Chicago Home Search

Save
Ask
Tour
Hide
Share
$2,700
1 Day On Site

728 W Jackson Boulevard 724
Chicago, IL 60661

For Rent|Condominium|Active
1
Bed
1
Total Bath
1
Full Bath
850
SqFt
$3
/SqFt
1894
Built
County:
Cook
Listing Courtesy of MRED as distributed by MLS Grid of Coldwell Banker Realty
Call Now: 312-767-7744
Is this the listing for you? We can help make it yours.
312-767-7744
728 W Jackson Boulevard 724728 W Jackson Boulevard 724728 W Jackson Boulevard 724728 W Jackson Boulevard 724
Save
Ask
Tour
Hide
Share

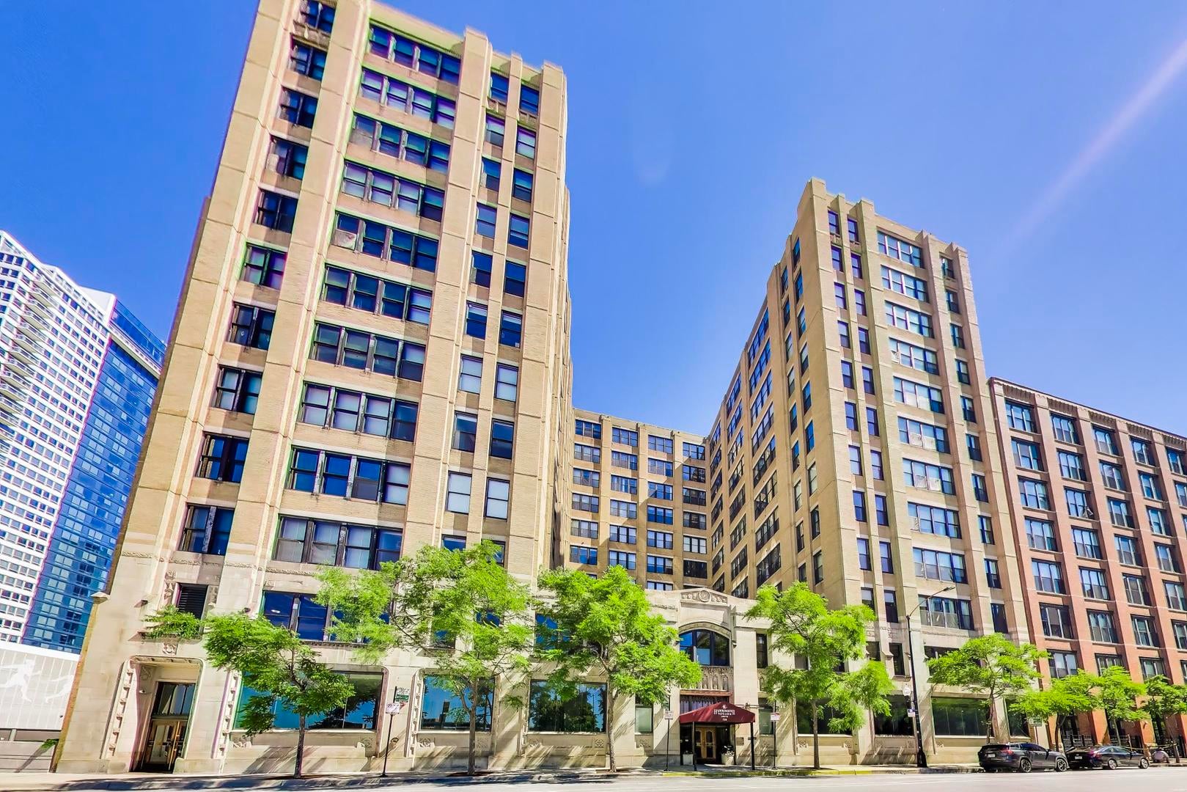
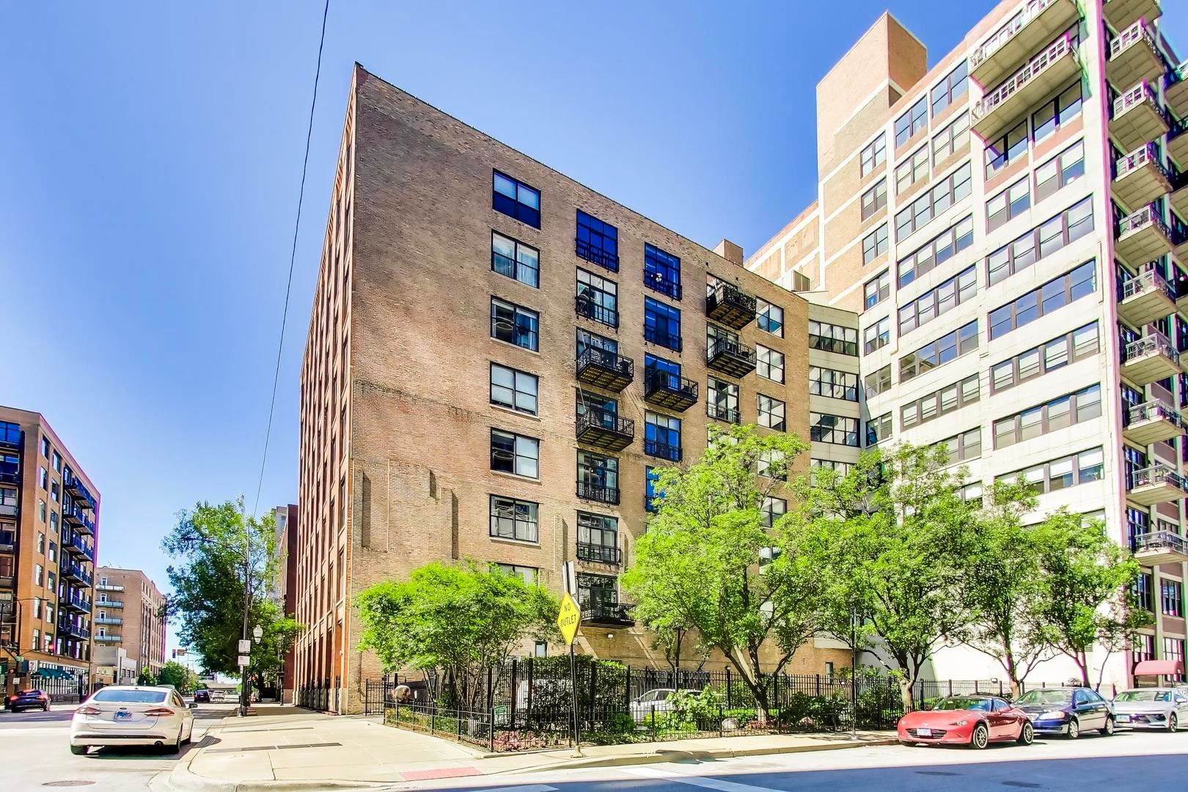
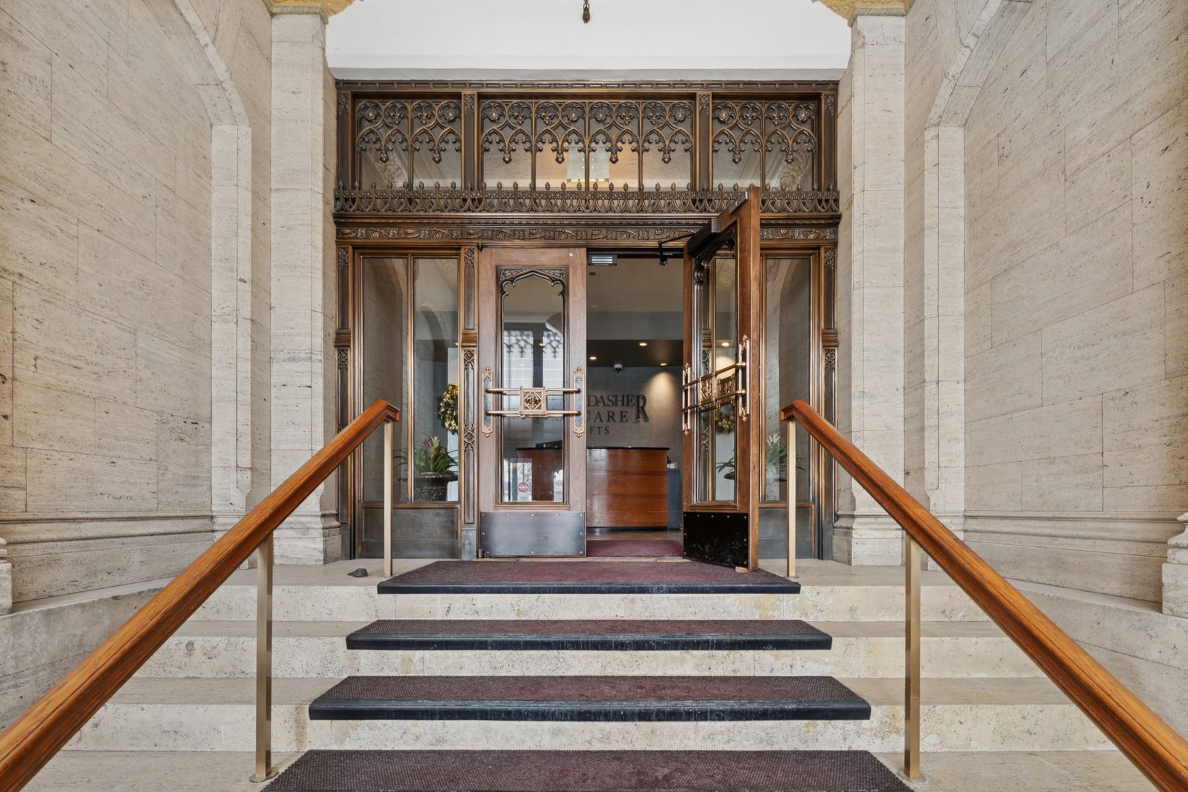
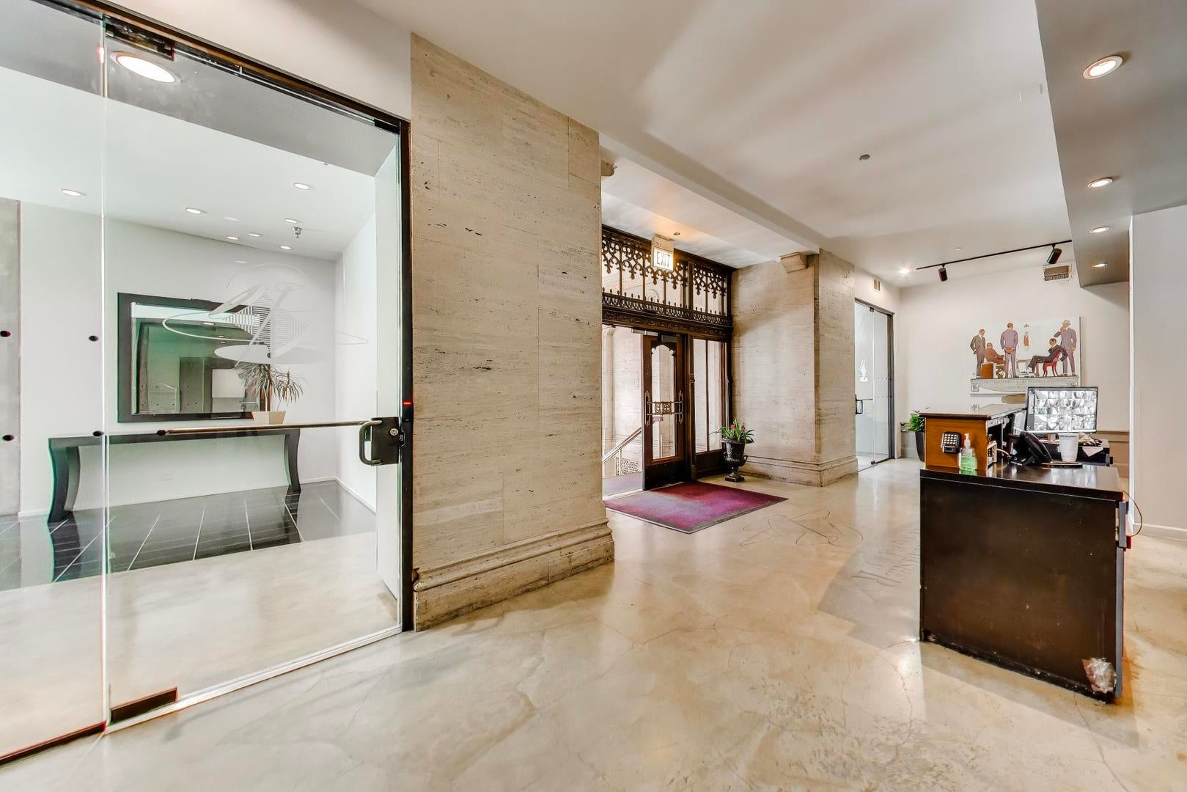
Experience elevated loft living at Haberdasher Square Lofts, one of the West Loop's most iconic full-amenity buildings, where soaring 12-foot ceilings, exposed timber beams, floor-to-ceiling windows, and abundant natural light create a truly spectacular living space. This impeccably updated residence features a designer kitchen, renovated bath, and beautifully refurbished flooring throughout. Residents enjoy an exceptional collection of amenities, including a recently renovated fitness center, stylish lounge and entertaining space, a rooftop grill deck, and a rooftop lounge with breathtaking skyline views. Complimentary, convenient parking is readily available along the north side of the building. Ideally situated in the heart of the West Loop, the home places you moments from Michelin-rated dining along Randolph Street and Fulton Market, the vibrant energy of Greektown, Whole Foods, Mariano's, H-Mart, acclaimed nightlife, lush parks, premier shopping, and convenient transportation.

Save
Ask
Tour
Hide
Share
Listing Snapshot
Price 
$2,700
Days On Site 
1 Day
Bedrooms 
1
Inside Area (SqFt) 
850 sqft
Total Baths 
1
Full Baths 
1
Partial Baths 
N/A
Lot Size 
N/A
Year Built 
1894
MLS® Number 
12767570
Status 
Active
Property Tax 
N/A
HOA/Condo/Coop Fees 
N/A
Sq Ft Source 
Estimated
Friends & Family
Recent Activity
yesterdayListing updated with changes from the MLS®
yesterdayListing first seen on site
General Features
Available on 
2026-09-23
Direction Faces 
North
Number Of Stories 
1
Pets 
Cats OKDogs OK
Property Sub Type 
Condominium
Sewer 
Public Sewer
Utilities 
Cable Available
Interior Features
Appliances 
RangeMicrowaveDishwasherRefrigeratorWasherDryer
Basement 
None
Cooling 
Central Air
Electric 
Circuit Breakers
Fireplace 
Yes
Fireplace Features 
Living RoomGas LogGas Starter
Fireplaces 
1
Flooring 
Hardwood
Heating 
Natural Gas
Interior 
StorageBeamed CeilingsOpen Floorplan
Laundry Features 
Washer HookupIn UnitLaundry Closet
Bedroom 2 
Bedroom 3 
Bedroom 4 
Dining Room 
Dimensions - COMBOLevel - Main
Family Room 
Kitchen 
Dimensions - 10X8Level - MainDescription - Galley,Updated Kitchen
Laundry 
Living Room 
Dimensions - 18X20Level - Main
Master Bedroom 
Dimensions - 13X11Level - Main
Save
Ask
Tour
Hide
Share
Exterior Features
Construction Details 
Stone
Exterior 
BarbecueDog RunOutdoor Grill
Patio And Porch 
Deck
Community Features
Association Amenities 
LaundryCoin LaundryStorageParty RoomService Elevator(s)
MLS Area 
CHI - Near West Side
School District 
Wells Community Academy Senior H
Township 
West Chicago
Schools
School District
Wells Community Academy Senior H
Elementary School
Skinner Elementary School
Middle School
Skinner Elementary School
High School
Wells Community Academy Senior H
Listing Courtesy of MRED as distributed by MLS Grid of Coldwell Banker Realty


Based on information submitted to the MLS GRID as of 2026-09-25 05:07 PM UTC. All data is obtained from various sources and may not have been verified by broker or MLS GRID. Supplied Open House Information is subject to change without notice. All information should be independently reviewed and verified for accuracy. Properties may or may not be listed by the office/agent presenting the information.
Last checked: 2026-09-25 05:07 PM UTC
MRED DMCA Copyright Information Copyright © 2026 Midwest Real Estate Data LLC. All rights reserved.

Neighborhood & Commute
Source: Walkscore
Disclosure: Community information and market data powered by Constellation Data Labs. Information is deemed reliable but not guaranteed.
Save
Ask
Tour
Hide
Share