
225 W HURON Street 316Chicago, IL 60654

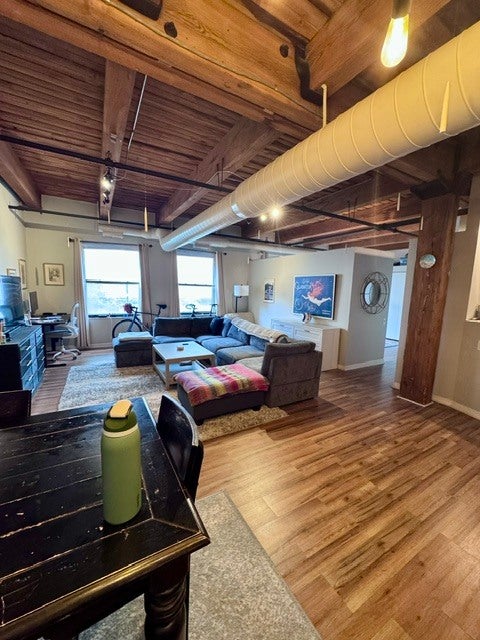

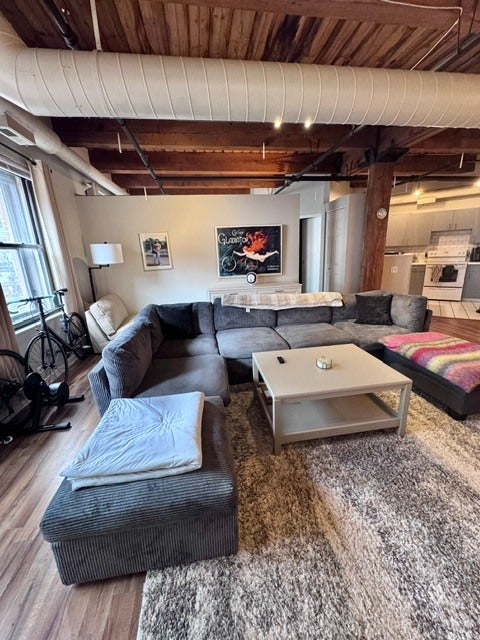
Great light filled classic Chicago timber loft in the heart of River North! This unit is thoughtfully laid out and is one of the largest floor plans in the building. Large open living space connects to kitchen with plenty of room to set up an office and dining area. The large bedroom has great windows, can fit a king size bed + additional furniture, and has an entire wall of closets. The bathroom was recently renovated. In-unit washer and dryer complete this charming home. The building has a shared rooftop deck, doorman, on-site management and rent price includes Xfinity Internet. The only additional monthly fee a tenant pays is their own electricity bill, and that is based on usage. Close to all transportation, and in the center of the best that River North has to offer. Rental Parking is available in the area and a renter should do their own due diligence to confirm availability. Sorry, no pets. This unit overlooks Franklin St on the train side - so expect to see the train, although noise is minimal thanks to double pane windows and soundproof drywall. Available Oct 1. Landlord prefers an October lease start date and an 18 month lease
| 16 hours ago | Listing updated with changes from the MLS® | |
| yesterday | Listing first seen on site |

Based on information submitted to the MLS GRID as of 2026-09-19 09:36 AM UTC. All data is obtained from various sources and may not have been verified by broker or MLS GRID. Supplied Open House Information is subject to change without notice. All information should be independently reviewed and verified for accuracy. Properties may or may not be listed by the office/agent presenting the information.
Last checked: 2026-09-19 09:36 AM UTC
MRED DMCA Copyright Information Copyright © 2026 Midwest Real Estate Data LLC. All rights reserved.
Did you know? You can invite friends and family to your search. They can join your search, rate and discuss listings with you.