
505 N Lake Shore Drive 2610Chicago, IL 60611



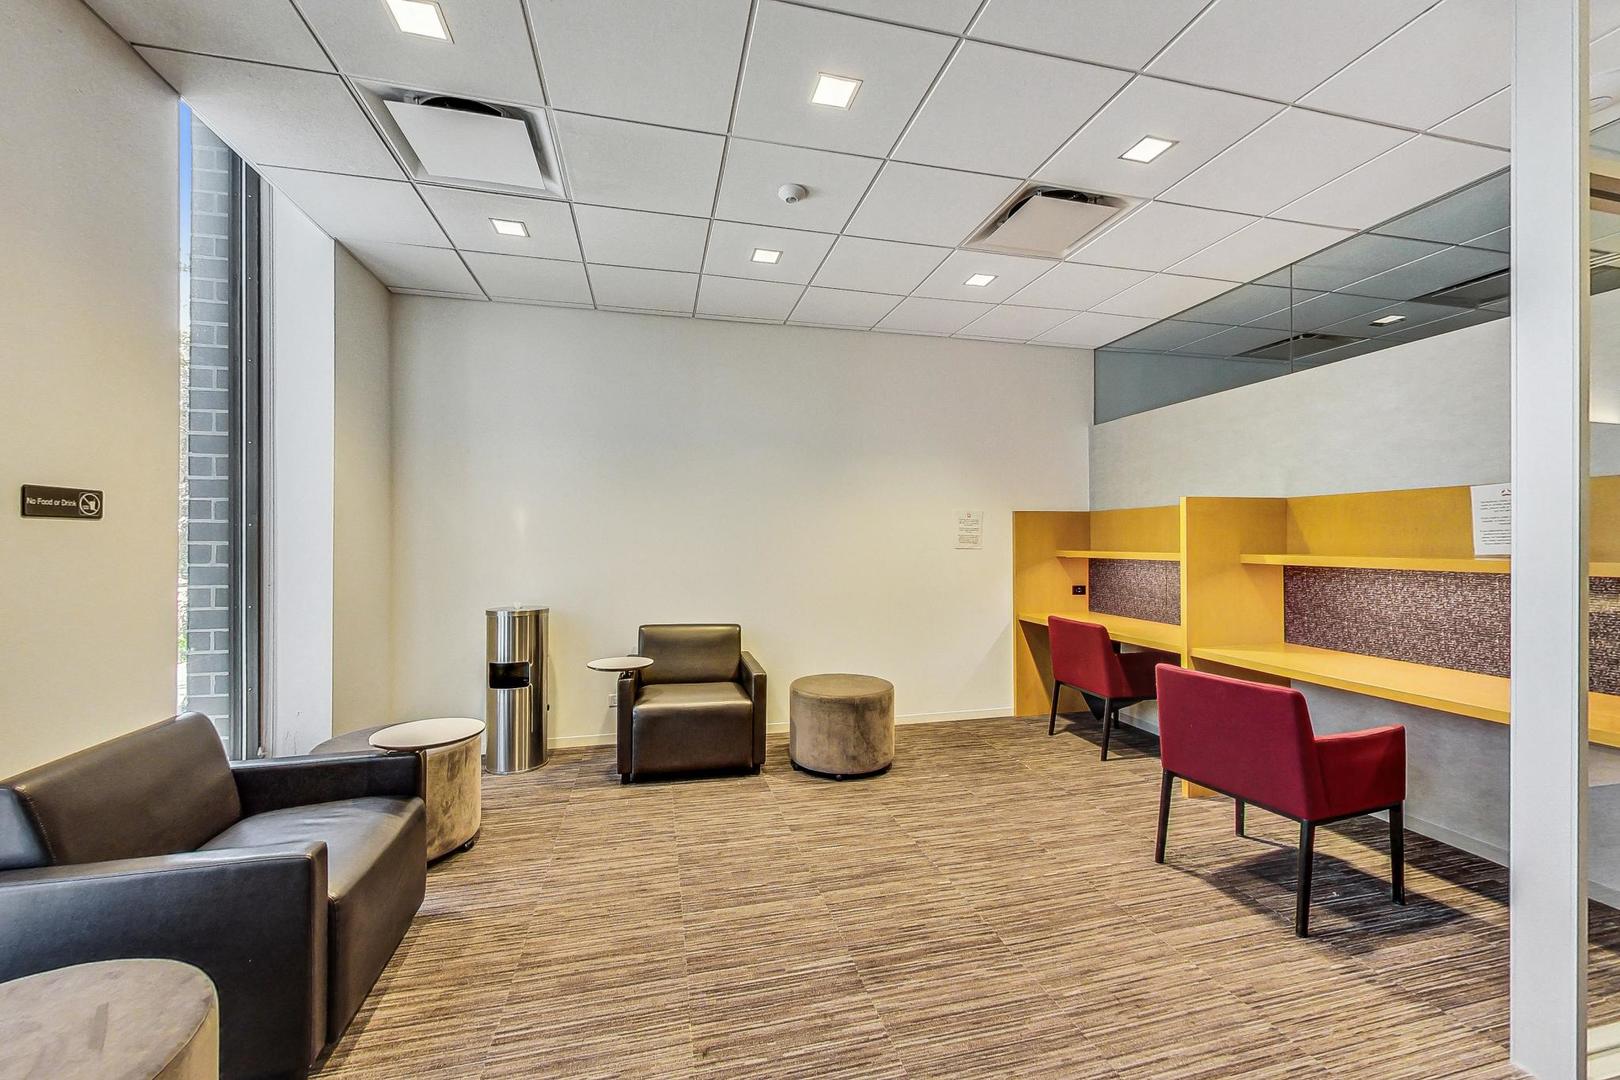
Full photo album available 9/13. Exceptional Corner Residence with Panoramic Views at Iconic Lake Point Tower Experience the extraordinary in this coveted "10" tier corner residence at iconic Lake Point Tower. Offering approximately 1,450 square feet of sophisticated living space, this exceptional 2BR/2BA home is wrapped in dramatic South, East, and West exposures, capturing breathtaking, unobstructed views of Lake Michigan, Navy Pier, the Chicago skyline, river, parks, and spectacular sunrises and sunsets. From summer fireworks to shimmering city lights, the ever-changing panorama becomes an integral part of the home. Completely remodeled approximately eight years ago, the residence combines timeless elegance with modern convenience. The expansive, open-concept living and dining areas are enhanced by beautiful custom wood finishes, floor-to-ceiling views, and electric shades throughout, creating an effortlessly refined environment for both intimate evenings and sophisticated entertaining. A beautifully appointed kitchen features newer appliances, including a built-in refrigerator, while the in-unit washer/dryer adds everyday convenience. Floor-to-ceiling windows bathe the residence in natural light and create a seamless connection between the elegant interiors and Chicago's incomparable skyline and lakefront. The corner positioning provides an extraordinary sense of openness, privacy, and light rarely found in the city. Residents of Lake Point Tower enjoy a truly five-star, resort-style lifestyle. The legendary building features 24-hour door staff and valet parking, along with an extraordinary 2.5-acre private park-a rare urban sanctuary featuring an outdoor pool, grills, waterfall, lagoon, children's play area, and beautifully landscaped grounds. The exceptional amenities continue with a state-of-the-art health club featuring an indoor pool, two hot tubs, sauna and steam rooms, as well as pickleball and basketball courts. Additional conveniences include a dog run and dog bath, library, conference and business centers, community room, on-site market and dry cleaners, bike storage, and more. Ideally positioned just steps from the lakefront path and CTA, with Michigan Avenue shopping, world-class dining, parks, and Chicago's most celebrated cultural destinations at your doorstep, Lake Point Tower offers an unparalleled combination of luxury, privacy, service, amenities, and location. Large storage unit included. Valet parking is available for $290/month, and Lake Point Tower is one of the few Chicago buildings offering the opportunity to rent multiple parking spaces. A truly rare opportunity to experience Chicago living at its finest.
| 3 hours ago | Listing updated with changes from the MLS® | |
| 4 hours ago | Listing first seen on site |

Based on information submitted to the MLS GRID as of 2026-09-13 06:46 AM UTC. All data is obtained from various sources and may not have been verified by broker or MLS GRID. Supplied Open House Information is subject to change without notice. All information should be independently reviewed and verified for accuracy. Properties may or may not be listed by the office/agent presenting the information.
Last checked: 2026-09-13 06:46 AM UTC
MRED DMCA Copyright Information Copyright © 2026 Midwest Real Estate Data LLC. All rights reserved.