Chicago Home Search

Save
Ask
Tour
Hide
Share
$2,400
New Listing

226 N Clinton Street 723
Chicago, IL 60661

For Rent|Residential Lease|Active
1
Bed
1
Total Bath
1
Full Bath
800
SqFt
$3
/SqFt
1996
Built
County:
Cook
Listing Courtesy of MRED as distributed by MLS Grid of @properties Christie's International Real Estate
Call Now: 312-767-7744
Is this the listing for you? We can help make it yours.
312-767-7744
226 N Clinton Street 723226 N Clinton Street 723226 N Clinton Street 723226 N Clinton Street 723
Save
Ask
Tour
Hide
Share

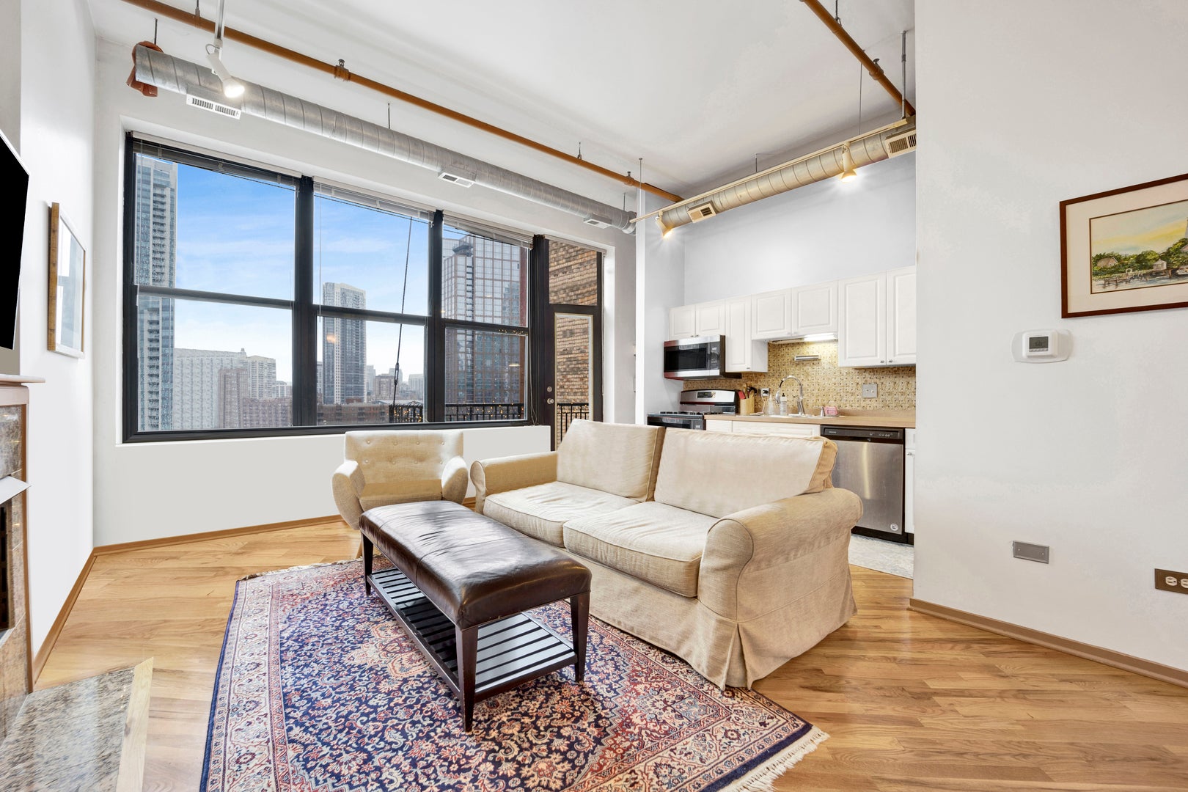
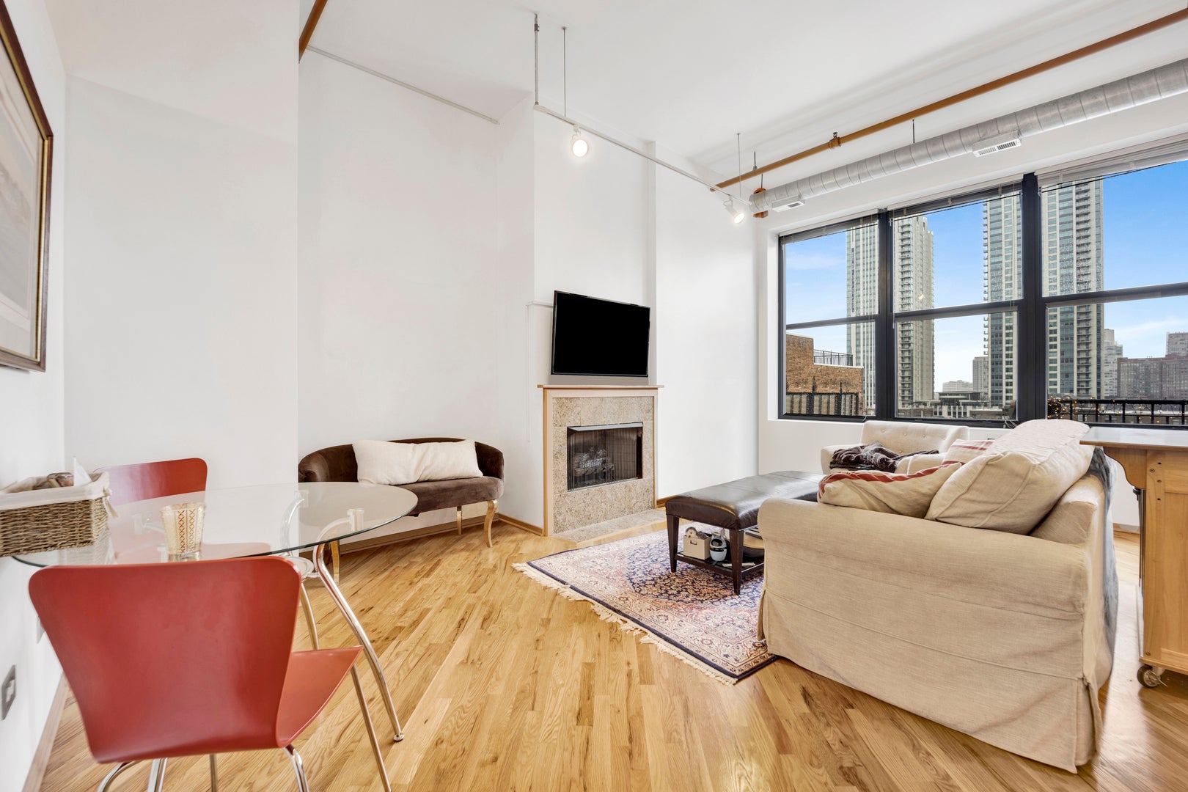
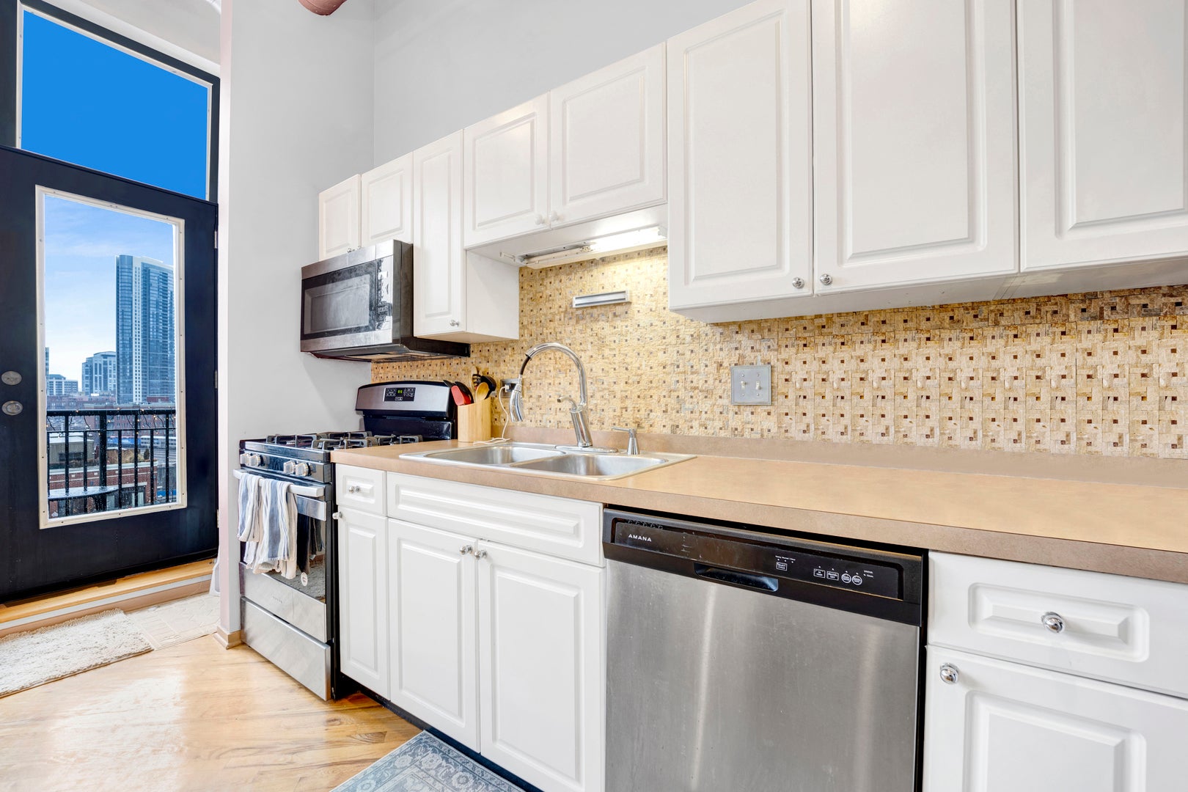
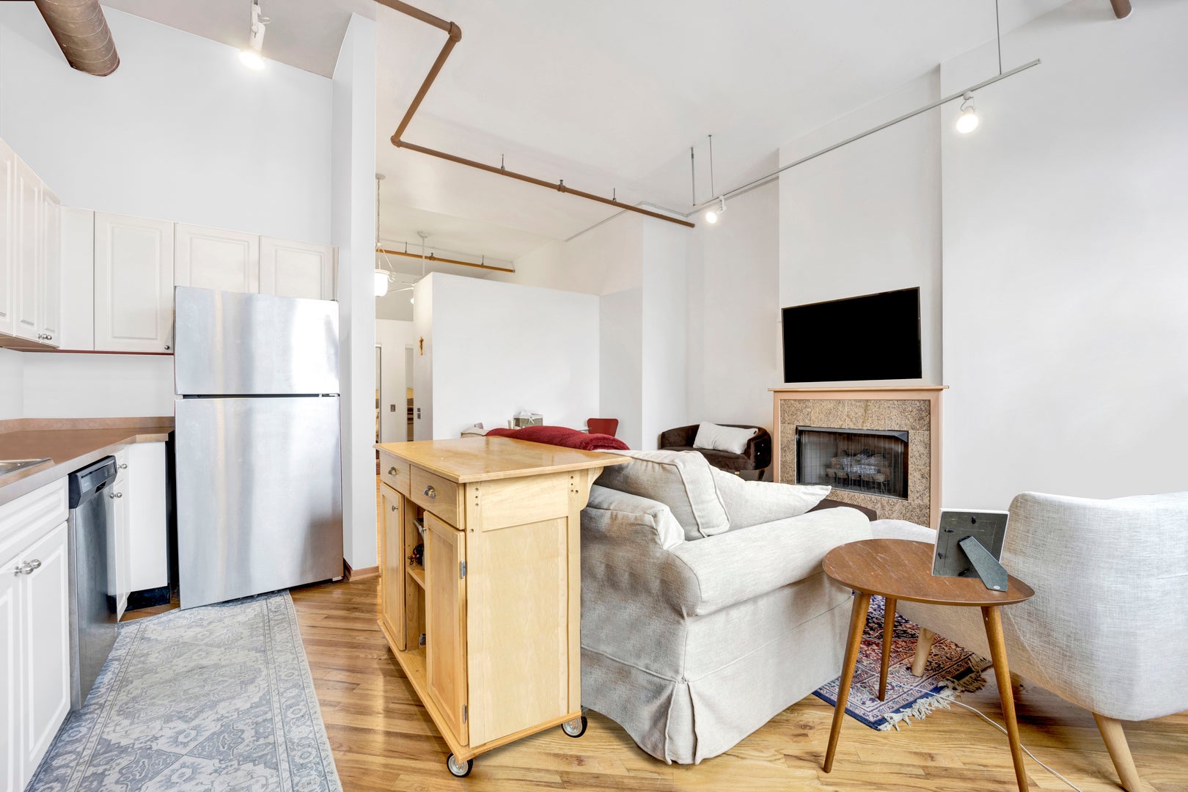
Sunny loft living at its finest in the heart of Fulton Market. This one bedroom, one bath convertible loft is a true gem. With its oversized windows and 13' ceilings, natural light floods every corner of this exquisite space. The diagonal hardwood floors throughout add a touch of elegance, while the gas fireplace creates a cozy ambiance on chilly evenings. The open floor plan seamlessly blends the living and dining areas, making it perfect for entertaining guests or simply enjoying your own solitude. Step out onto the balcony and take in the vibrant energy of Fulton Market below. With in-unit laundry, a parking space and separate storage included, convenience is at your fingertips. And let's not forget about the building amenities - from an evening front desk to a fitness center to bike storage and shared courtyard garden, everything you need is right here. Located just steps away from public transit, East Bank Club, restaurants, boutiques, and all that Fulton Market and West Loop have to offer, this loft truly embodies urban living at its best. Don't miss out on this incredible opportunity to make this sunny sanctuary your own! Parking included in rent!

Save
Ask
Tour
Hide
Share
Listing Snapshot
Price 
$2,400
Days On Site 
0 Days
Bedrooms 
1
Inside Area (SqFt) 
800 sqft
Total Baths 
1
Full Baths 
1
Partial Baths 
N/A
Lot Size 
N/A
Year Built 
1996
MLS® Number 
12754769
Status 
Active
Property Tax 
N/A
HOA/Condo/Coop Fees 
N/A
Sq Ft Source 
N/A
Friends & Family
Recent Activity
11 hours agoListing updated with changes from the MLS®
12 hours agoListing first seen on site
General Features
Attached Garage 
Yes
Available on 
2026-10-01
Garage 
Yes
Garage Spaces 
1
Number Of Stories 
7
Parking 
AttachedGarage
Parking Spaces 
1
Pets 
Cats OK
Sewer 
Public Sewer
Interior Features
Appliances 
MicrowaveDishwasherWasherDryerDisposal
Basement 
None
Cooling 
Central Air
Fireplace 
Yes
Fireplace Features 
Living RoomGas LogGas Starter
Fireplaces 
1
Flooring 
Hardwood
Heating 
Natural Gas
Interior 
Storage
Laundry Features 
Washer HookupIn Unit
Bedroom 2 
Bedroom 3 
Bedroom 4 
Dining Room 
Dimensions - COMBOLevel - Main
Family Room 
Kitchen 
Dimensions - 12X8Level - Main
Laundry 
Living Room 
Dimensions - 20X18Level - Main
Master Bedroom 
Dimensions - 11X11Level - Main
Save
Ask
Tour
Hide
Share
Exterior Features
Construction Details 
Brick
Exterior 
Balcony
Community Features
Association Amenities 
StorageService Elevator(s)
MLS Area 
CHI - Near West Side
School District 
299
Township 
West Chicago
Schools
School District
299
Elementary School
Unknown
Middle School
Unknown
High School
Unknown
Listing Courtesy of MRED as distributed by MLS Grid of @properties Christie's International Real Estate


Based on information submitted to the MLS GRID as of 2026-09-10 04:17 AM UTC. All data is obtained from various sources and may not have been verified by broker or MLS GRID. Supplied Open House Information is subject to change without notice. All information should be independently reviewed and verified for accuracy. Properties may or may not be listed by the office/agent presenting the information.
Last checked: 2026-09-10 04:17 AM UTC
MRED DMCA Copyright Information Copyright © 2026 Midwest Real Estate Data LLC. All rights reserved.

Neighborhood & Commute
Source: Walkscore
Disclosure: Community information and market data powered by Constellation Data Labs. Information is deemed reliable but not guaranteed.
Save
Ask
Tour
Hide
Share