Chicago Home Search

Save
Ask
Tour
Hide
Share
$599,000
1 Day On Site

808 N Greenview Avenue 2B
Chicago, IL 60642

For Sale|Condominium|Active
2
Beds
2
Total Baths
2
Full Baths
1,600
SqFt
$374
/SqFt
2002
Built
County:
Cook
Listing Courtesy of MRED as distributed by MLS Grid of Jameson Sotheby's Int'l Realty
Call Now: 312-767-7744
Is this the listing for you? We can help make it yours.
312-767-7744
Upcoming Open Houses
Sat, Sep 12, 11:00 AM - 1:00 PM
808 N Greenview Avenue 2B808 N Greenview Avenue 2B808 N Greenview Avenue 2B808 N Greenview Avenue 2B
Save
Ask
Tour
Hide
Share

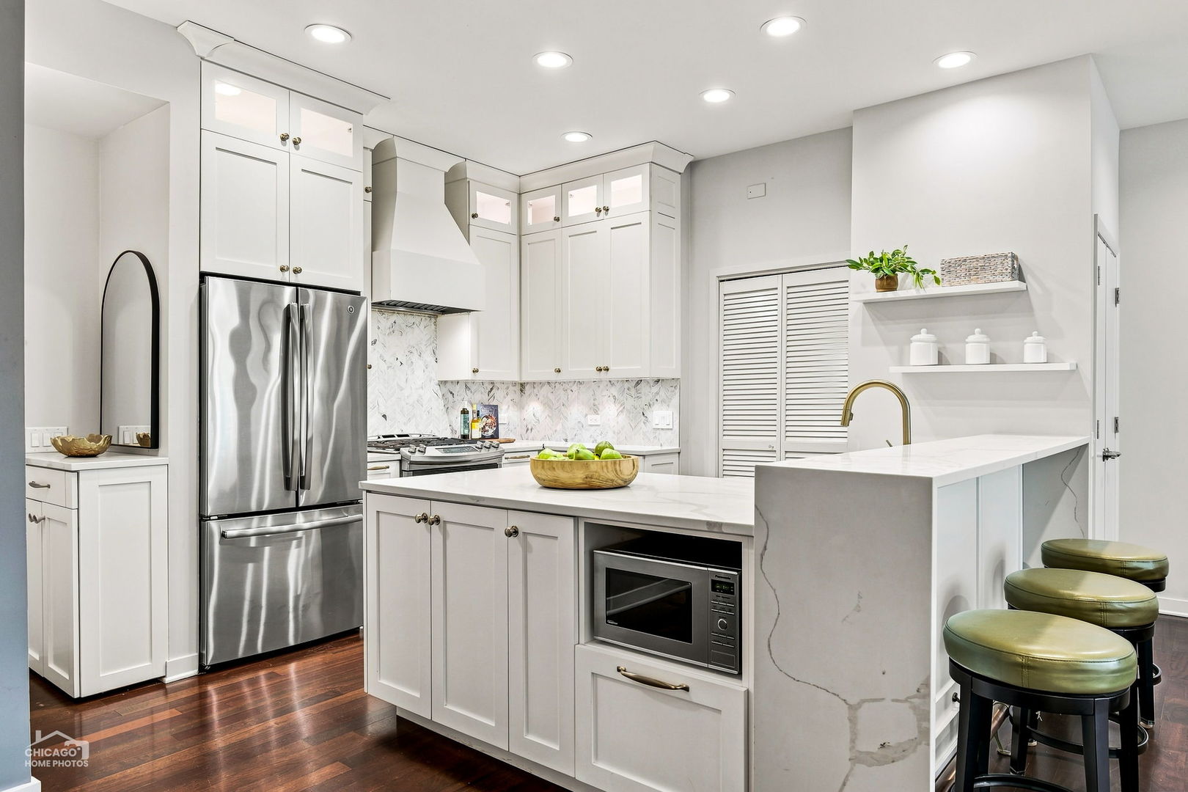
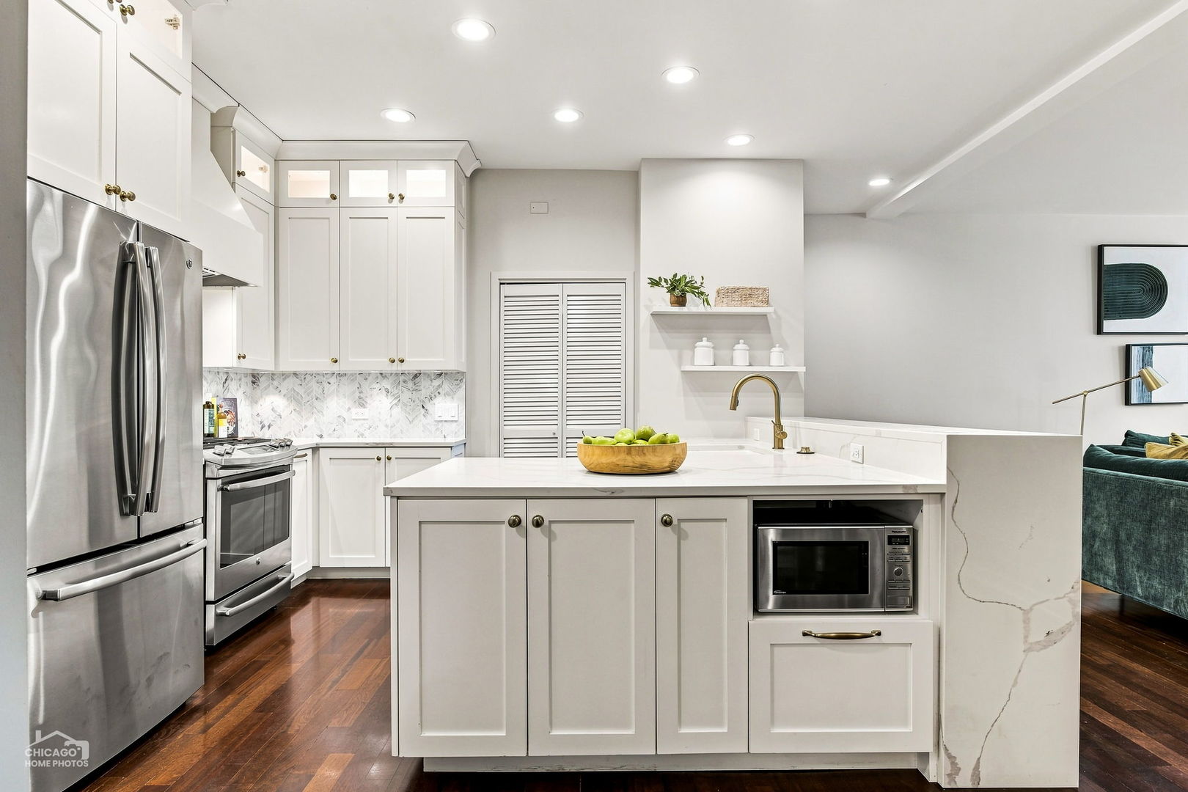
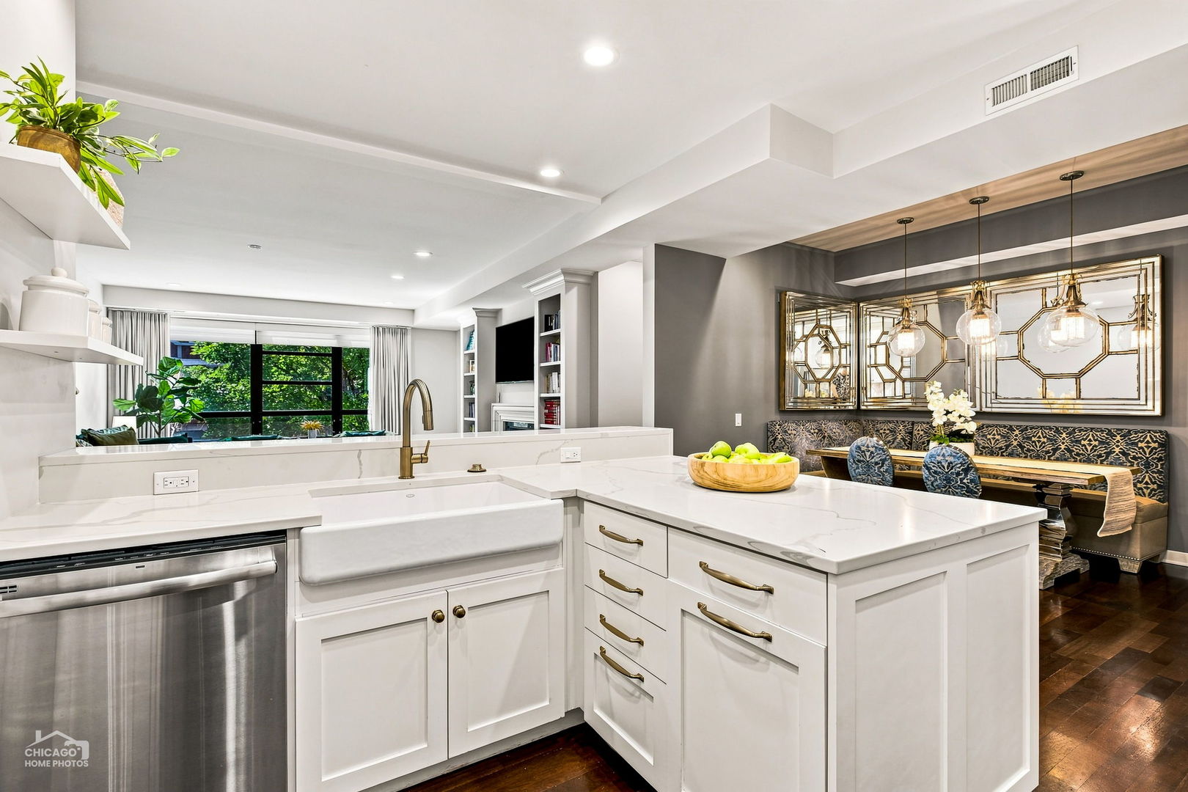
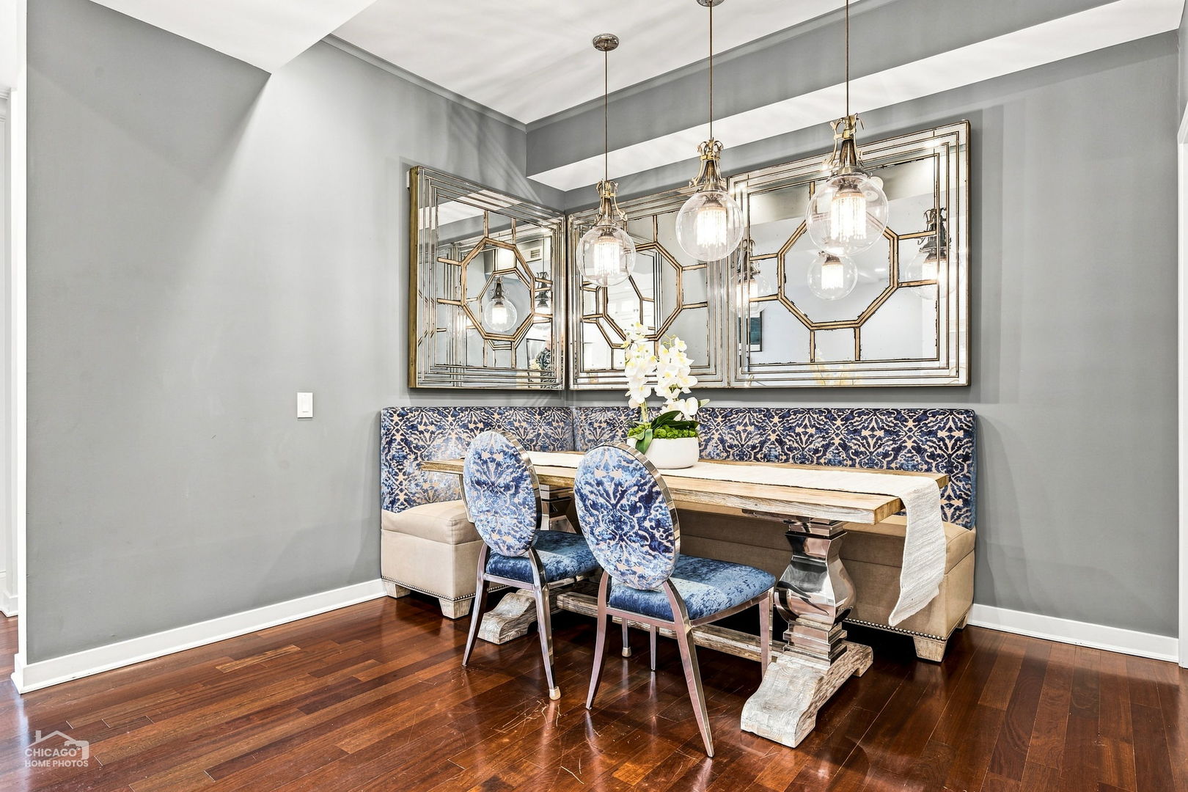
Spacious 2 bed plus den, 2 bath south-facing unit in the heart of Noble Square featuring an exceptionally wide and functional open floor plan. Attached heated garage parking is included. The kitchen features quartz countertops, stainless steel appliances, a large island, and abundant cabinet space. The open living area includes hardwood floors, high ceilings, a fireplace, built-in shelving, and excellent natural light. The separate dining room features a custom built-in banquette and can also function as a den, home office, or additional living space. The large primary suite includes an oversized walk-in closet, and all closets throughout the home have been professionally outfitted for maximum storage. The beautifully renovated second bath features a glass-enclosed walk-in shower, stone-topped vanity, and contemporary finishes. The expansive private balcony is accessible from the living room and both bedrooms, providing treetop southern views and a true extension of the living space. Additional features include custom remote-controlled window treatments and in-unit laundry. Elevator building with storage included. Conveniently located near the West Loop, Fulton Market, Blue Line, downtown, and expressways. Attached heated garage parking space #12 and storage locker #2B included in the price.

Save
Ask
Tour
Hide
Share
Listing Snapshot
Price 
$599,000
Days On Site 
1 Day
Bedrooms 
2
Inside Area (SqFt) 
1,600 sqft
Total Baths 
2
Full Baths 
2
Partial Baths 
N/A
Lot Size 
N/A
Year Built 
2002
MLS® Number 
12752849
Status 
Active
Property Tax 
$11,829.95
HOA/Condo/Coop Fees 
$367 monthly
Sq Ft Source 
Assessor
Friends & Family
Recent Activity
9 hours agoListing updated with changes from the MLS®
16 hours agoStatus changed to Active
yesterdayListing first seen on site
General Features
Attached Garage 
Yes
Garage 
Yes
Garage Spaces 
1
Number Of Stories 
4
Parking 
Garage Door OpenerHeated GarageAttachedGarage
Parking Spaces 
1
Pets 
Cats OKDogs OK
Property Sub Type 
Condominium
Sewer 
Public Sewer
Interior Features
Appliances 
RangeMicrowaveDishwasherRefrigeratorWasherDryerStainless Steel Appliance(s)
Basement 
None
Cooling 
Central Air
Electric 
Circuit Breakers
Fireplace 
Yes
Fireplace Features 
Living RoomGas Log
Fireplaces 
1
Flooring 
Hardwood
Heating 
Natural GasForced Air
Interior 
Walk-In Closet(s)ElevatorStorageBuilt-in FeaturesOpen Floorplan
Laundry Features 
Washer HookupIn Unit
Bedroom 2 
Dimensions - 12X10Level - Main
Bedroom 3 
Bedroom 4 
Den 
Dimensions - 11X10Level - Main
Dining Room 
Dimensions - 16X9Level - Main
Family Room 
Kitchen 
Dimensions - 16X12Level - MainDescription - Eating Area-Breakfast Bar
Laundry 
Living Room 
Dimensions - 17X17Level - Main
Master Bedroom 
Dimensions - 16X16Level - Main
Walk In Closet 
Dimensions - 10X5Level - Main
Save
Ask
Tour
Hide
Share
Exterior Features
Construction Details 
Brick
Community Features
Association Fee 
$367.0
Association Fee Frequency 
Monthly
MLS Area 
CHI - West Town
School District 
299
Township 
West Chicago
Schools
School District
299
Elementary School
Unknown
Middle School
Unknown
High School
Unknown
Listing Courtesy of MRED as distributed by MLS Grid of Jameson Sotheby's Int'l Realty


Based on information submitted to the MLS GRID as of 2026-09-10 06:43 AM UTC. All data is obtained from various sources and may not have been verified by broker or MLS GRID. Supplied Open House Information is subject to change without notice. All information should be independently reviewed and verified for accuracy. Properties may or may not be listed by the office/agent presenting the information.
Last checked: 2026-09-10 06:43 AM UTC
MRED DMCA Copyright Information Copyright © 2026 Midwest Real Estate Data LLC. All rights reserved.

Neighborhood & Commute
Source: Walkscore
Disclosure: Community information and market data powered by Constellation Data Labs. Information is deemed reliable but not guaranteed.
Save
Ask
Tour
Hide
Share