Chicago Home Search

Save
Ask
Tour
Hide
Share
$1,650,000
6 Days On Site

1000 W Washington Boulevard 538-539
Chicago, IL 60607

For Sale|Condominium|Active
4
Beds
4
Total Baths
4
Full Baths
3,300
SqFt
$500
/SqFt
1882
Built
County:
Cook
Listing Courtesy of MRED as distributed by MLS Grid of Jameson Sotheby's Intl Realty
Call Now: 312-767-7744
Is this the listing for you? We can help make it yours.
312-767-7744
1000 W Washington Boulevard 538-5391000 W Washington Boulevard 538-5391000 W Washington Boulevard 538-5391000 W Washington Boulevard 538-539
Save
Ask
Tour
Hide
Share

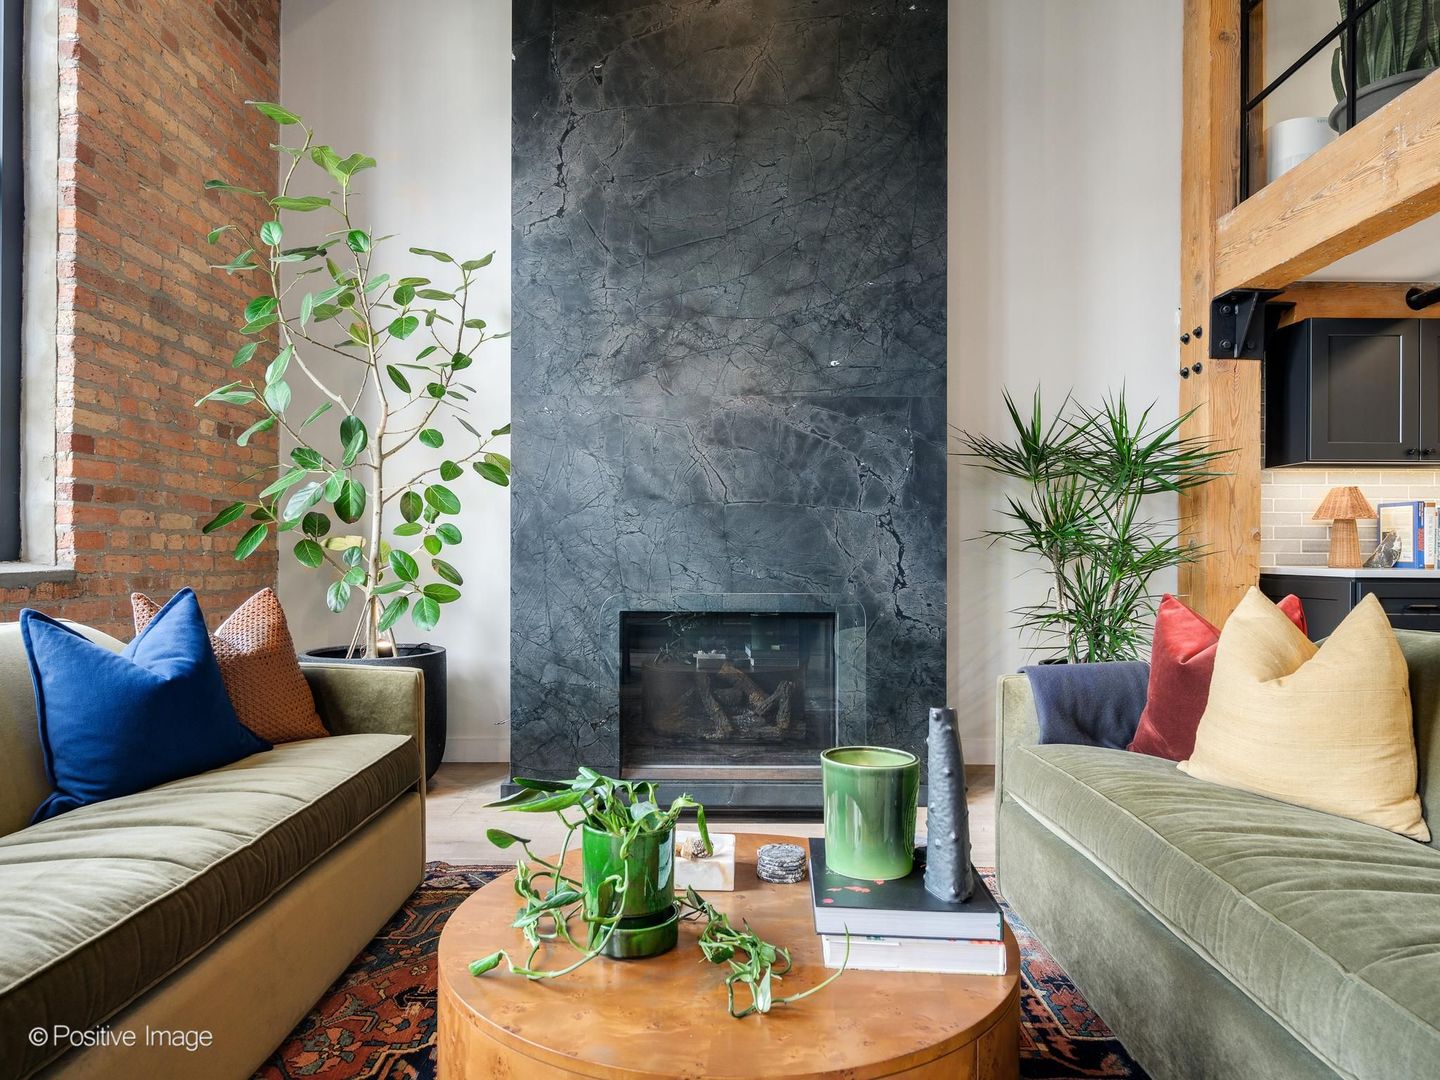
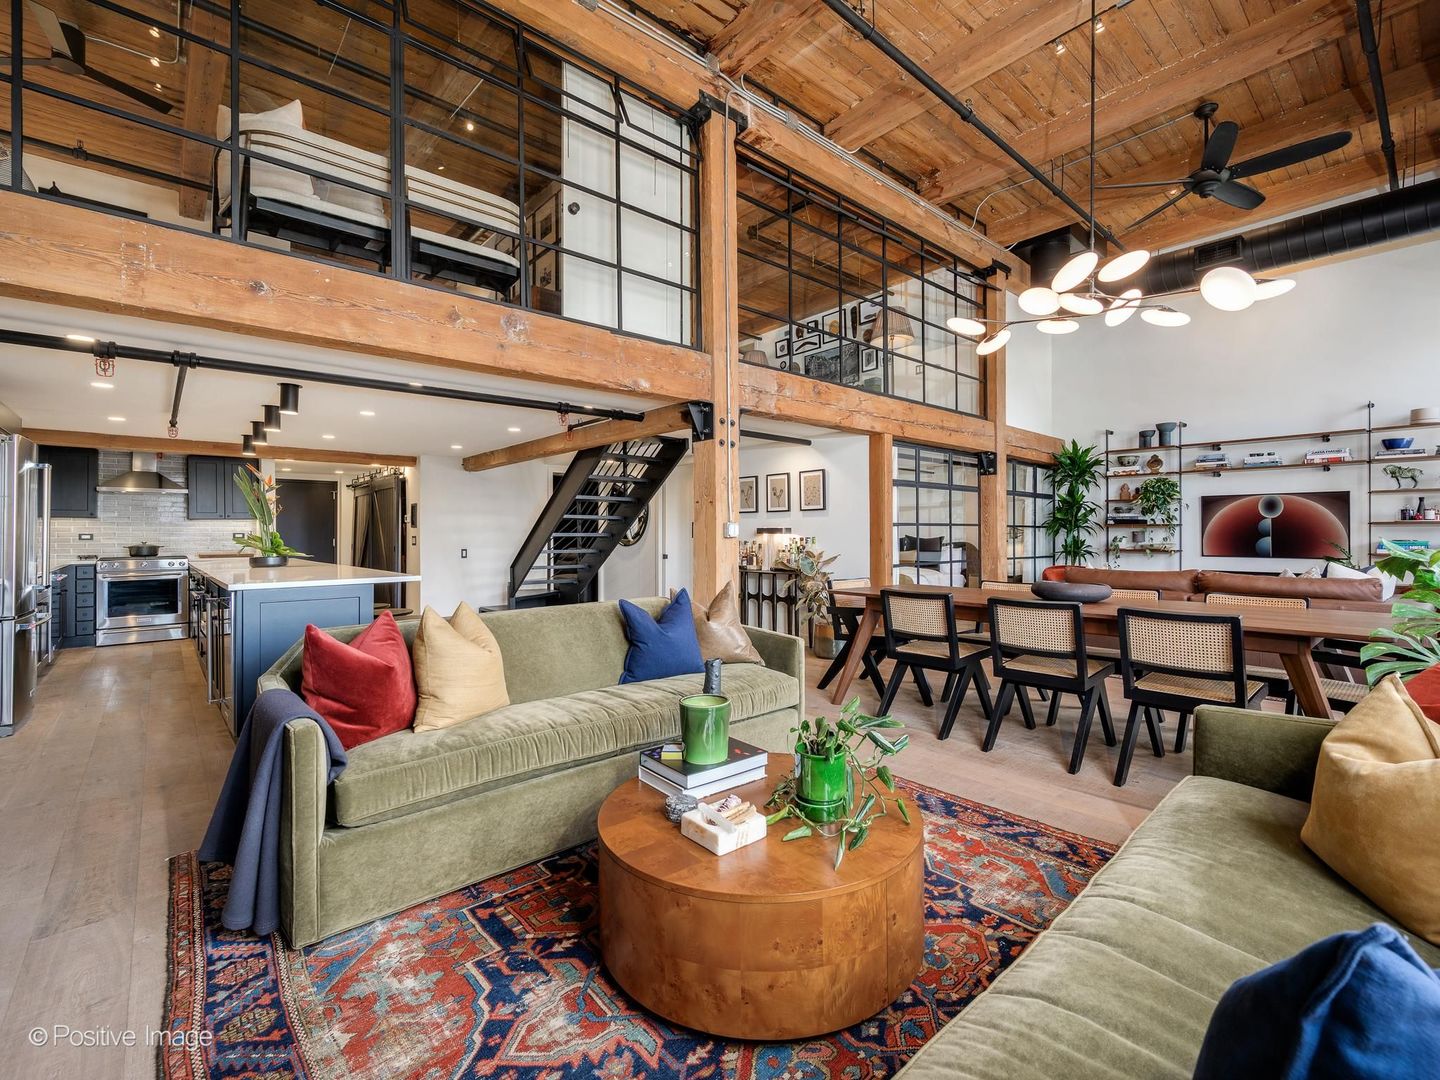
Welcome home to a rare 4BR/4BA loft in the heart of the West Loop, anchored by a private rooftop deck with skyline views - complete with its own outdoor fireplace, built-in bar, and separate lounge and dining areas built for hosting in style. Two units were thoughtfully combined at 1000 Washington Lofts to create an incredible scale of space rarely found in the neighborhood. Soaring 18' ceilings and a dramatic floor-to-ceiling marble fireplace anchor the open-concept living area, alongside a beautifully refinished kitchen. One of the four bedrooms has been converted into a media room - perfect for movie nights, with the flexibility to serve as a bedroom, office, or den. Two storage units and two deeded garage parking are included in the purchase price. Be steps from Restaurant Row, Mary Bartelme Park, Whole Foods, and everything that makes West Loop living so sought-after. A truly special home offering exceptional space, style, and indoor-outdoor living. *Broker owned interest

Save
Ask
Tour
Hide
Share
Listing Snapshot
Price 
$1,650,000
Days On Site 
6 Days
Bedrooms 
4
Inside Area (SqFt) 
3,300 sqft
Total Baths 
4
Full Baths 
4
Partial Baths 
N/A
Lot Size 
N/A
Year Built 
1882
MLS® Number 
12750912
Status 
Active
Property Tax 
$22,508.85
HOA/Condo/Coop Fees 
$1,802 monthly
Sq Ft Source 
Estimated
Friends & Family
Recent Activity
yesterdayListing updated with changes from the MLS®
yesterdayStatus changed to Active
7 days agoListing first seen on site
General Features
Attached Garage 
Yes
Direction Faces 
North
Garage 
Yes
Garage Spaces 
1
Number Of Stories 
5
Parking 
Garage Door OpenerAttachedAssignedGarage
Parking Spaces 
2
Pets 
Cats OKDogs OK
Property Sub Type 
Condominium
Sewer 
Public Sewer
Interior Features
Appliances 
RangeMicrowaveDishwasherRefrigeratorWasherDryerDisposalStainless Steel Appliance(s)Wine RefrigeratorRange HoodWater PurifierGas Cooktop
Basement 
None
Cooling 
Ceiling Fan(s)Central Air
Fireplace 
Yes
Fireplace Features 
Living RoomGas LogGas Starter
Fireplaces 
1
Flooring 
Hardwood
Heating 
Natural GasForced Air
Interior 
ElevatorStorageBuilt-in FeaturesWalk-In Closet(s)BookcasesBeamed CeilingsOpen FloorplanGranite Counters
Laundry Features 
Main LevelWasher HookupIn Unit
Window Features 
ScreensSkylight(s)
Balcony/Porch/Lanai 
Dimensions - 9X5Level - Main
Bedroom 2 
Dimensions - 13X11Level - Main
Bedroom 3 
Dimensions - 12X11Level - Main
Bedroom 4 
Dimensions - 12X11Level - Second
Deck 
Dimensions - 33X32Level - Third
Dining Room 
Dimensions - COMBOLevel - Main
Family Room 
Dimensions - 16X11Level - Second
Kitchen 
Dimensions - 21X10Level - MainDescription - Eating Area-Breakfast Bar,Island,Granite Counters
Laundry 
Living Room 
Dimensions - 34X14Level - Main
Master Bedroom 
Dimensions - 16X13Level - Second
Save
Ask
Tour
Hide
Share
Exterior Features
Construction Details 
BrickConcrete
Exterior 
BalconyFire Pit
Patio And Porch 
Deck
Windows/Doors 
ScreensSkylight(s)
Community Features
Association Amenities 
StorageParty RoomService Elevator(s)Elevator(s)
Association Fee 
$1802.0
Association Fee Frequency 
Monthly
MLS Area 
CHI - Near West Side
School District 
299
Township 
West Chicago
Schools
School District
299
Elementary School
Unknown
Middle School
Unknown
High School
Unknown
Listing Courtesy of MRED as distributed by MLS Grid of Jameson Sotheby's Intl Realty


Based on information submitted to the MLS GRID as of 2026-09-10 09:36 AM UTC. All data is obtained from various sources and may not have been verified by broker or MLS GRID. Supplied Open House Information is subject to change without notice. All information should be independently reviewed and verified for accuracy. Properties may or may not be listed by the office/agent presenting the information.
Last checked: 2026-09-10 09:36 AM UTC
MRED DMCA Copyright Information Copyright © 2026 Midwest Real Estate Data LLC. All rights reserved.

Neighborhood & Commute
Source: Walkscore
Disclosure: Community information and market data powered by Constellation Data Labs. Information is deemed reliable but not guaranteed.
Save
Ask
Tour
Hide
Share