Chicago Home Search

Save
Ask
Tour
Hide
Share
$339,900
6 Days On Site

235 W Van Buren Street 2002
Chicago, IL 60607

For Sale|Condominium|Active
2
Beds
2
Total Baths
2
Full Baths
1,025
SqFt
$332
/SqFt
2010
Built
County:
Cook
Listing Courtesy of MRED as distributed by MLS Grid of Net Gain Realty LLC
Call Now: 312-767-7744
Is this the listing for you? We can help make it yours.
312-767-7744
235 W Van Buren Street 2002235 W Van Buren Street 2002235 W Van Buren Street 2002235 W Van Buren Street 2002
Save
Ask
Tour
Hide
Share

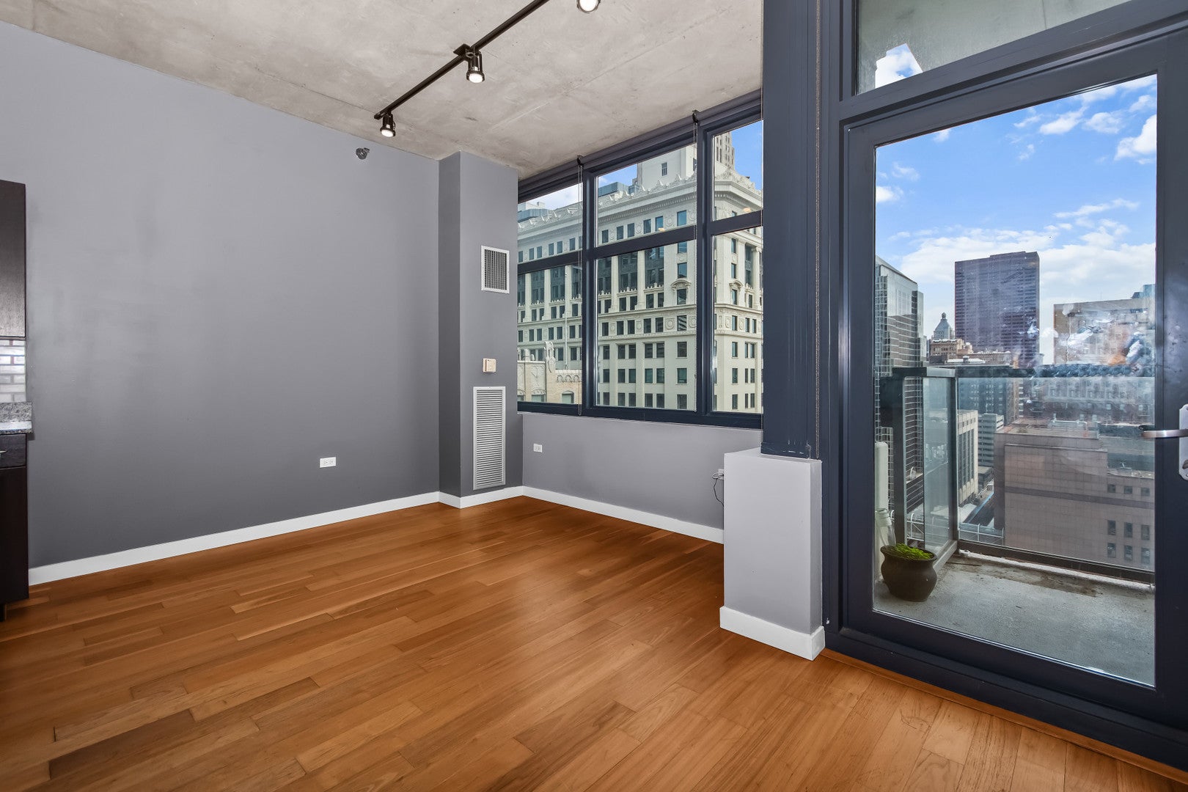
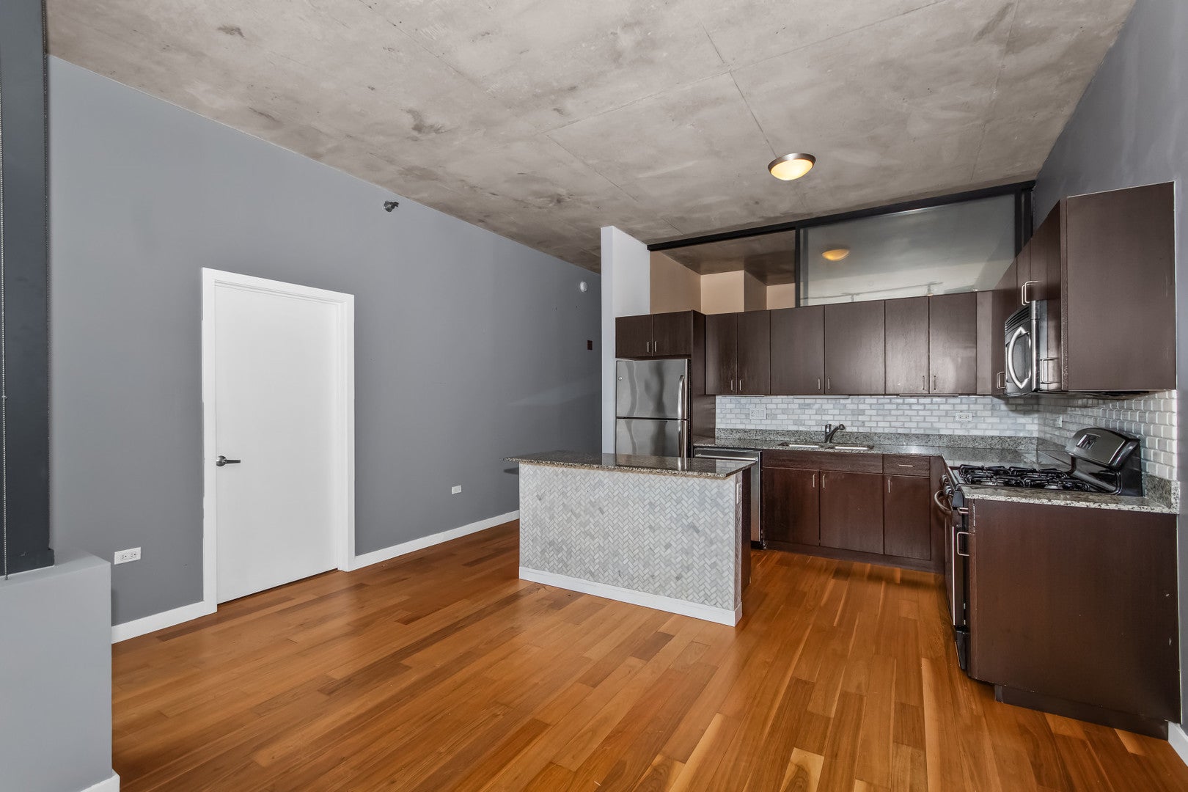
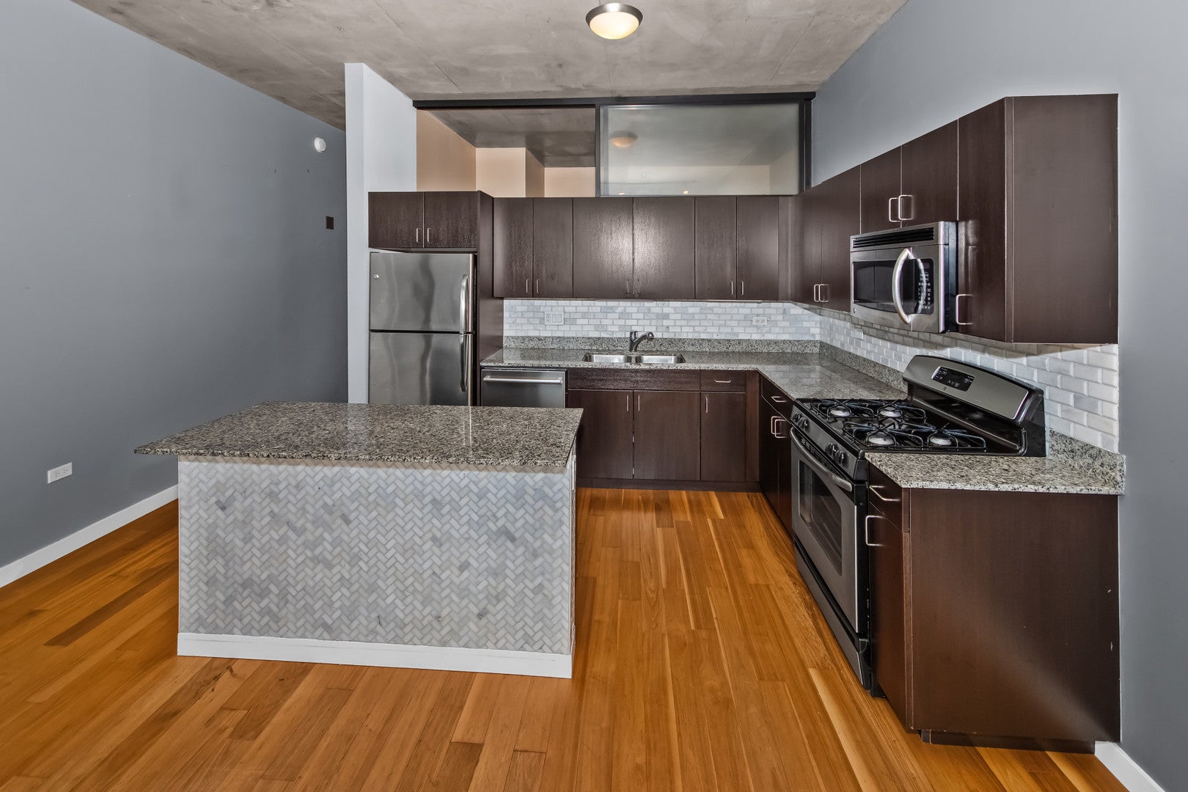
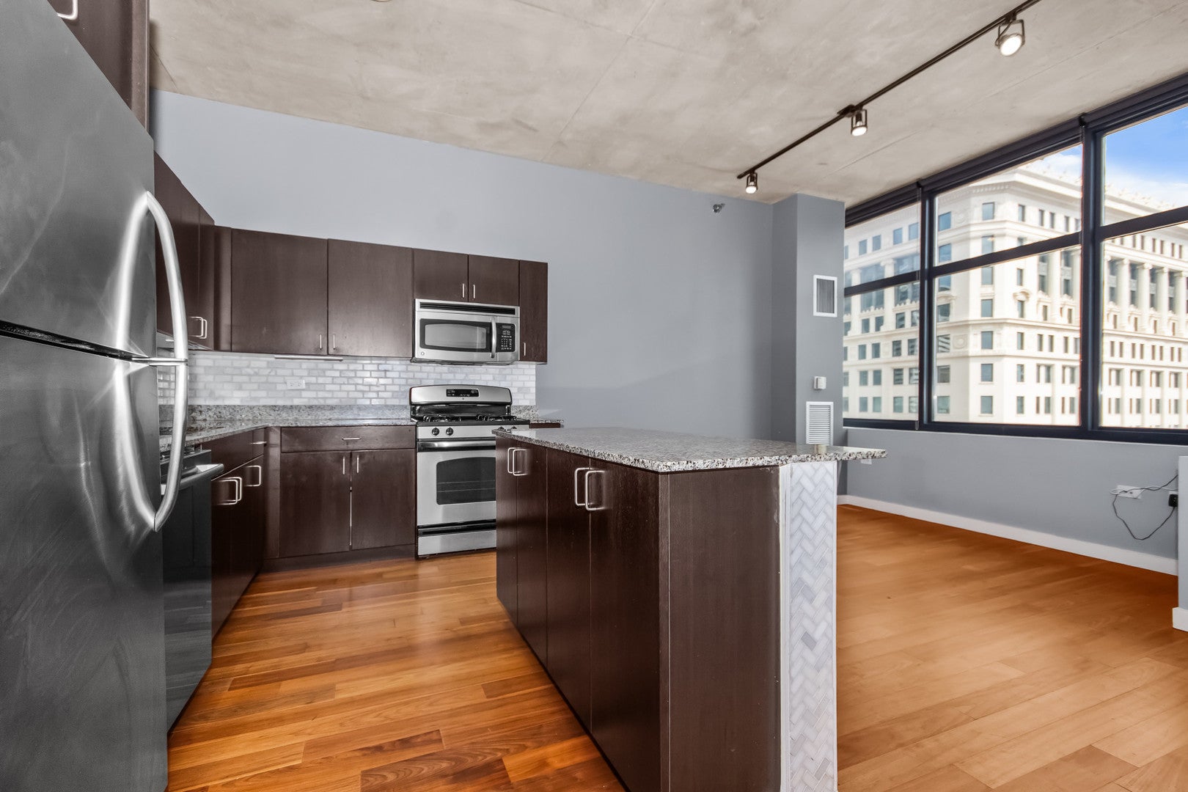
Two-bedroom, two-bath condo on the 20th floor of 235 W Van Buren with a private 12x6 balcony and floor-to-ceiling windows with skyline views. Living area has exposed concrete ceilings and hardwood floors. Kitchen: espresso cabinets, granite counters, marble tile backsplash, island, and stainless appliances including a gas range. Primary bedroom is 20x13, and the second bedroom is 13x12. Two full baths: one with a double vanity and tub, and one with a walk-in shower. In-unit washer and dryer. Appliances, window treatments, and light fixtures all stay. Assessments include gas and water; building internet is available for $13 a month. 24-hour door staff, on-site management and engineering, Amazon Hub locker, Tide dry-cleaning lockers, an in-building grocery and sandwich shop, and a bike room. Residents use the Condo Control app for key fob access, package notifications, service requests, and a marketplace. An enclosed dog park and D'Angelo Park sit directly behind the building, with the Southbank Riverwalk one block away. All CTA lines, Metra, and Amtrak are within a few blocks, plus direct access to I-90/94 and I-290. Leasing is allowed with a 6-month minimum; no short-term rentals. Pets are allowed, two per unit.

Save
Ask
Tour
Hide
Share
Listing Snapshot
Price 
$339,900
Days On Site 
6 Days
Bedrooms 
2
Inside Area (SqFt) 
1,025 sqft
Total Baths 
2
Full Baths 
2
Partial Baths 
N/A
Lot Size 
N/A
Year Built 
2010
MLS® Number 
12750903
Status 
Active
Property Tax 
$5,735.64
HOA/Condo/Coop Fees 
$569 monthly
Sq Ft Source 
Estimated
Friends & Family
Recent Activity
yesterdayListing updated with changes from the MLS®
yesterdayStatus changed to Active
7 days agoListing first seen on site
General Features
Number Of Stories 
46
Pets 
Cats OKDogs OK
Property Sub Type 
Condominium
Sewer 
Public Sewer
SqFt Total 
1025
Interior Features
Appliances 
RangeMicrowaveDishwasherRefrigerator
Basement 
None
Cooling 
Central Air
Heating 
Forced Air
Laundry Features 
In Unit
Balcony/Porch/Lanai 
Dimensions - 12X6Level - Main
Bedroom 2 
Dimensions - 13X12Level - Main
Bedroom 3 
Bedroom 4 
Dining Room 
Family Room 
Kitchen 
Dimensions - 15X9Level - Main
Laundry 
Dimensions - 4X3Level - Main
Living Room 
Dimensions - 16X10Level - Main
Master Bedroom 
Dimensions - 20X13Level - Main
Save
Ask
Tour
Hide
Share
Exterior Features
Construction Details 
Steel SidingGlass
Exterior 
Balcony
View 
Water
Waterview 
Water
Community Features
Association Fee 
$569.0
Association Fee Frequency 
Monthly
MLS Area 
CHI - Loop
School District 
299
Township 
South Chicago
Schools
School District
299
Elementary School
Unknown
Middle School
Unknown
High School
Unknown
Listing Courtesy of MRED as distributed by MLS Grid of Net Gain Realty LLC


Based on information submitted to the MLS GRID as of 2026-09-10 09:36 AM UTC. All data is obtained from various sources and may not have been verified by broker or MLS GRID. Supplied Open House Information is subject to change without notice. All information should be independently reviewed and verified for accuracy. Properties may or may not be listed by the office/agent presenting the information.
Last checked: 2026-09-10 09:36 AM UTC
MRED DMCA Copyright Information Copyright © 2026 Midwest Real Estate Data LLC. All rights reserved.

Neighborhood & Commute
Source: Walkscore
Disclosure: Community information and market data powered by Constellation Data Labs. Information is deemed reliable but not guaranteed.
Save
Ask
Tour
Hide
Share