
208 W WASHINGTON Street 1210Chicago, IL 60606
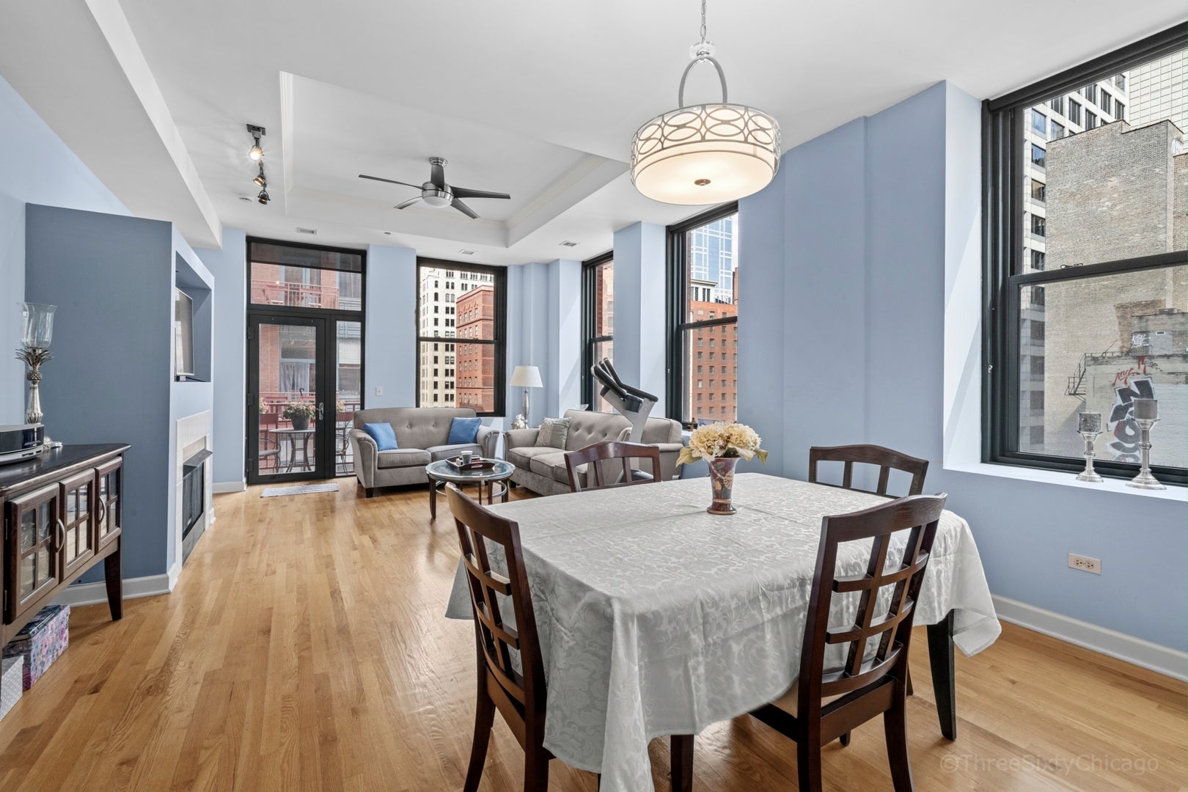
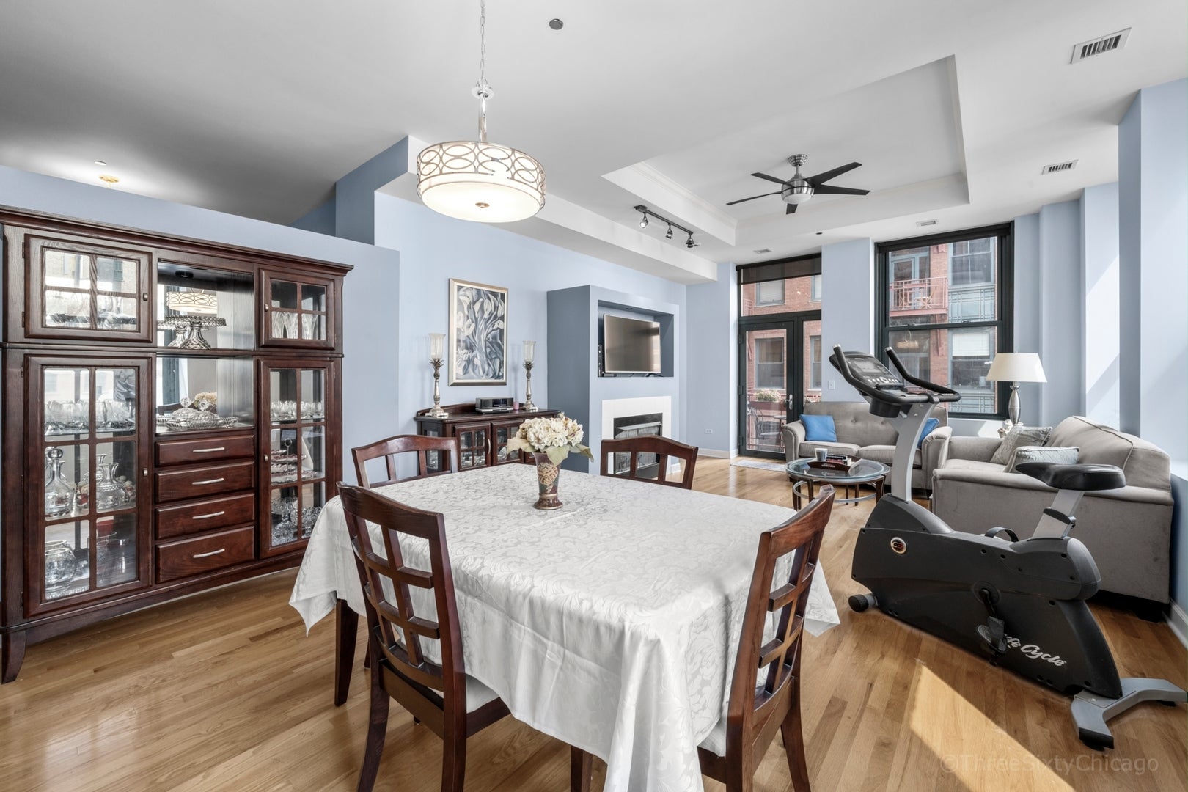
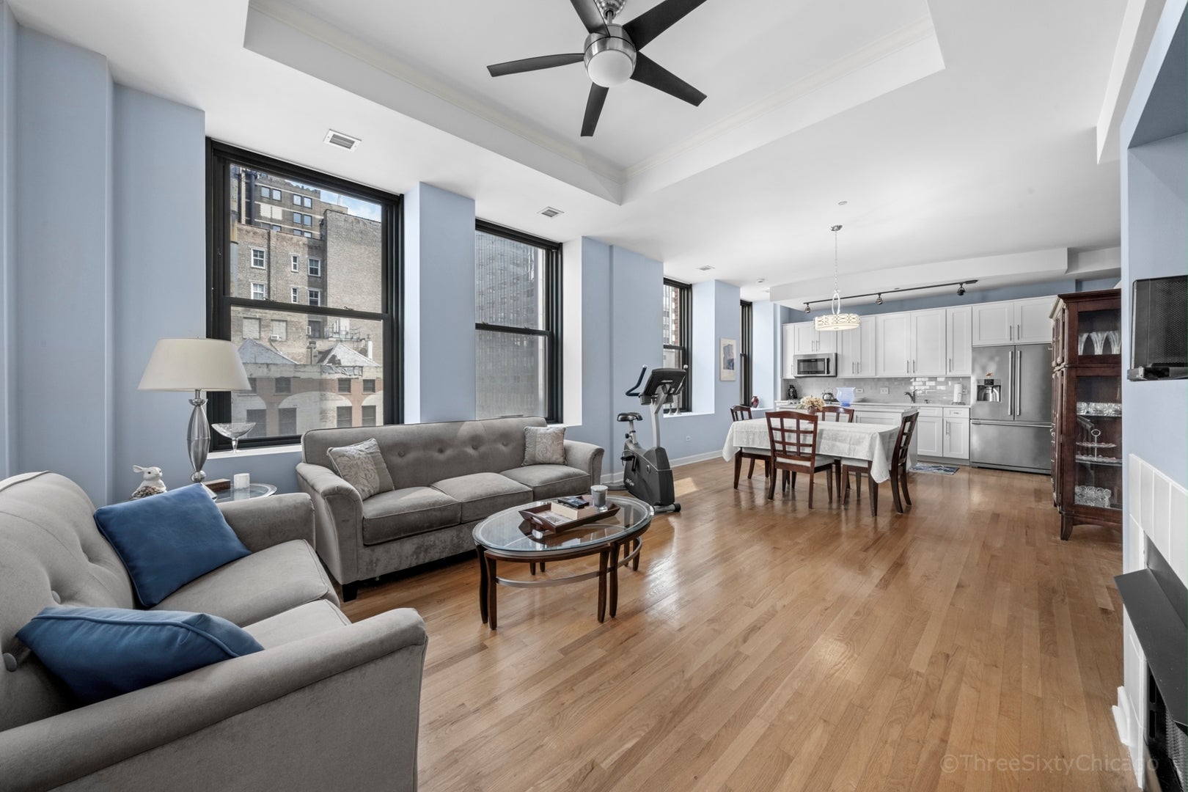
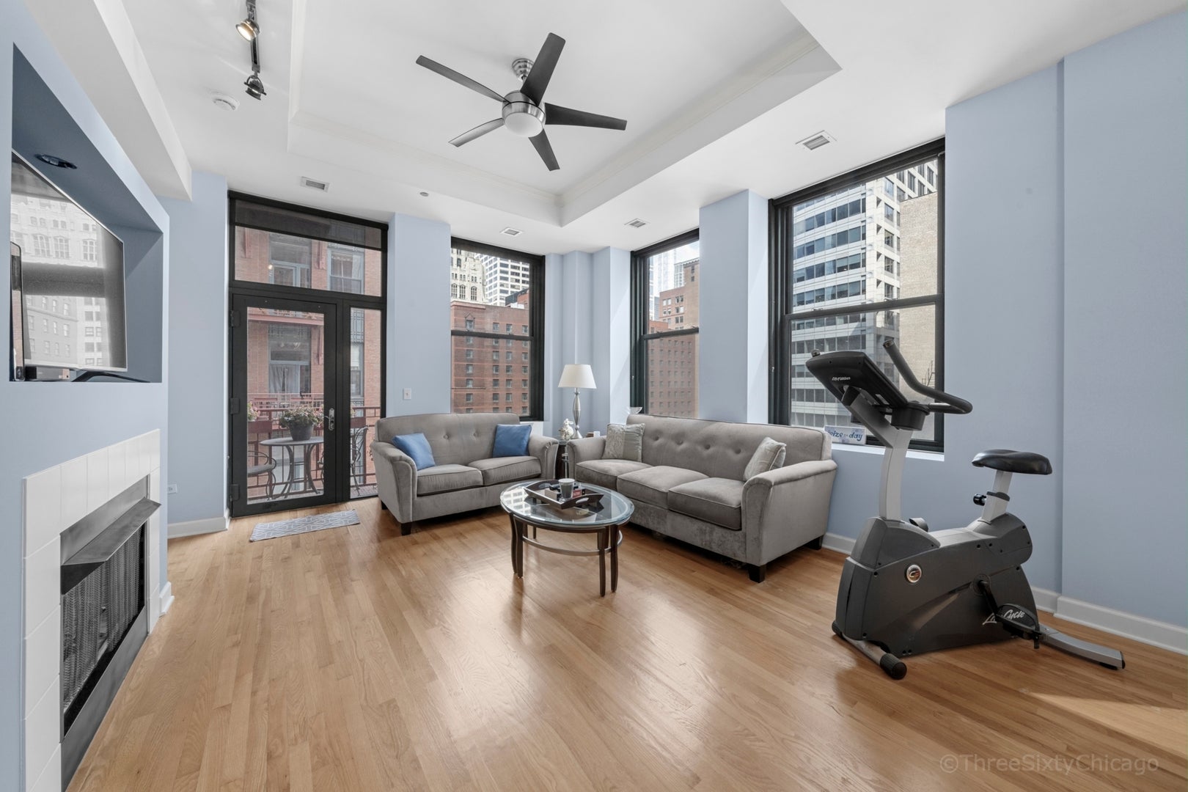
Beautifully updated and move-in ready! This stunning Northeast-facing corner 2BR/2BA condo offers modern finishes, abundant natural light, and unbeatable convenience in the heart of The Loop. Thoughtfully updated throughout, this turn-key home features solid hardwood floors throughout, neutral paint colors. The fully upgraded kitchen is designed for both everyday living and entertaining, with updated stainless-steel appliances, quartz countertops, an undermount deep sink, modern faucet, and customized hardwood cabinetry. The oversized kitchen island adds generous storage, prep space, and seating. Living area has oversized windows, a cozy gas fireplace, trey ceiling, ceiling fan, upgraded lighting and access to a sunny North-facing private balcony-perfect for morning coffee, relaxing, or grilling with stunning Skyline views. Master bedroom is fully enclosed, huge windows and a walk-in closet. Both bathrooms have updated White Hardwood cabinets, Quartz countertops, sinks, faucets and mirrors. additional conveniences include an in-unit washer and dryer, plus access to a full-amenity building with a 24-hour doorman, secure package room, rooftop deck, business center, fitness center, bike room, and assigned storage unit (#B24). Located in the heart of The Loop, this home places you steps from work, restaurants, the theater district, nightlife, and all major transportation, including every CTA "L" line. Enjoy close proximity to the Riverwalk, Merchandise Mart, West Loop Gate, and Google's new Chicago headquarters, Lakefront, Shopping , Restaurants, River North, West Loop, all Transportation including trains, buses, and the CTA Washington/Wells L Station. Well managed building with great amenities- 24/7 doorman with secure package room, onsite management, fitness center, and common sundeck- with chairs & BBQ grill, bike room and enclosed storage room. No rent cap or rent restrictions (minimum One year Lease). Parking space #231 is included in the purchase price
| 4 hours ago | Listing updated with changes from the MLS® | |
| 4 hours ago | Status changed to Active | |
| 6 days ago | Listing first seen on site |

Based on information submitted to the MLS GRID as of 2026-09-10 08:46 AM UTC. All data is obtained from various sources and may not have been verified by broker or MLS GRID. Supplied Open House Information is subject to change without notice. All information should be independently reviewed and verified for accuracy. Properties may or may not be listed by the office/agent presenting the information.
Last checked: 2026-09-10 08:46 AM UTC
MRED DMCA Copyright Information Copyright © 2026 Midwest Real Estate Data LLC. All rights reserved.
Did you know? You can invite friends and family to your search. They can join your search, rate and discuss listings with you.