Chicago Home Search

Save
Ask
Tour
Hide
Share
$4,500
New Listing

850 N Lake Shore Drive 1103
Chicago, IL 60611

For Rent|Residential Lease|Active
1
Bed
1
Total Bath
1
Full Bath
1,255
SqFt
$4
/SqFt
1927
Built
County:
Cook
Listing Courtesy of MRED as distributed by MLS Grid of @properties Christie's International Real Estate
Call Now: 312-767-7744
Is this the listing for you? We can help make it yours.
312-767-7744
850 N Lake Shore Drive 1103850 N Lake Shore Drive 1103850 N Lake Shore Drive 1103850 N Lake Shore Drive 1103
Save
Ask
Tour
Hide
Share

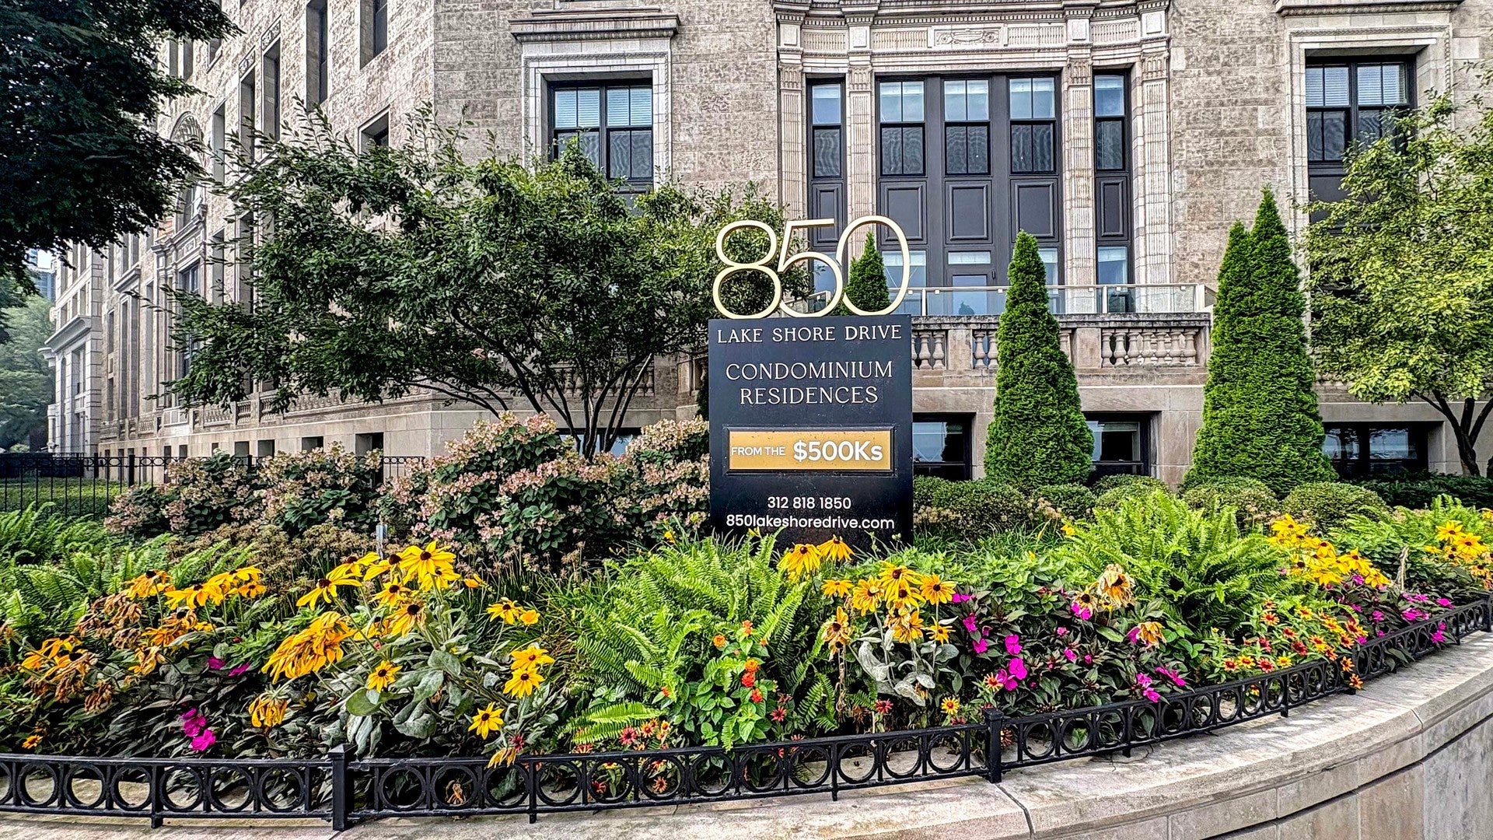
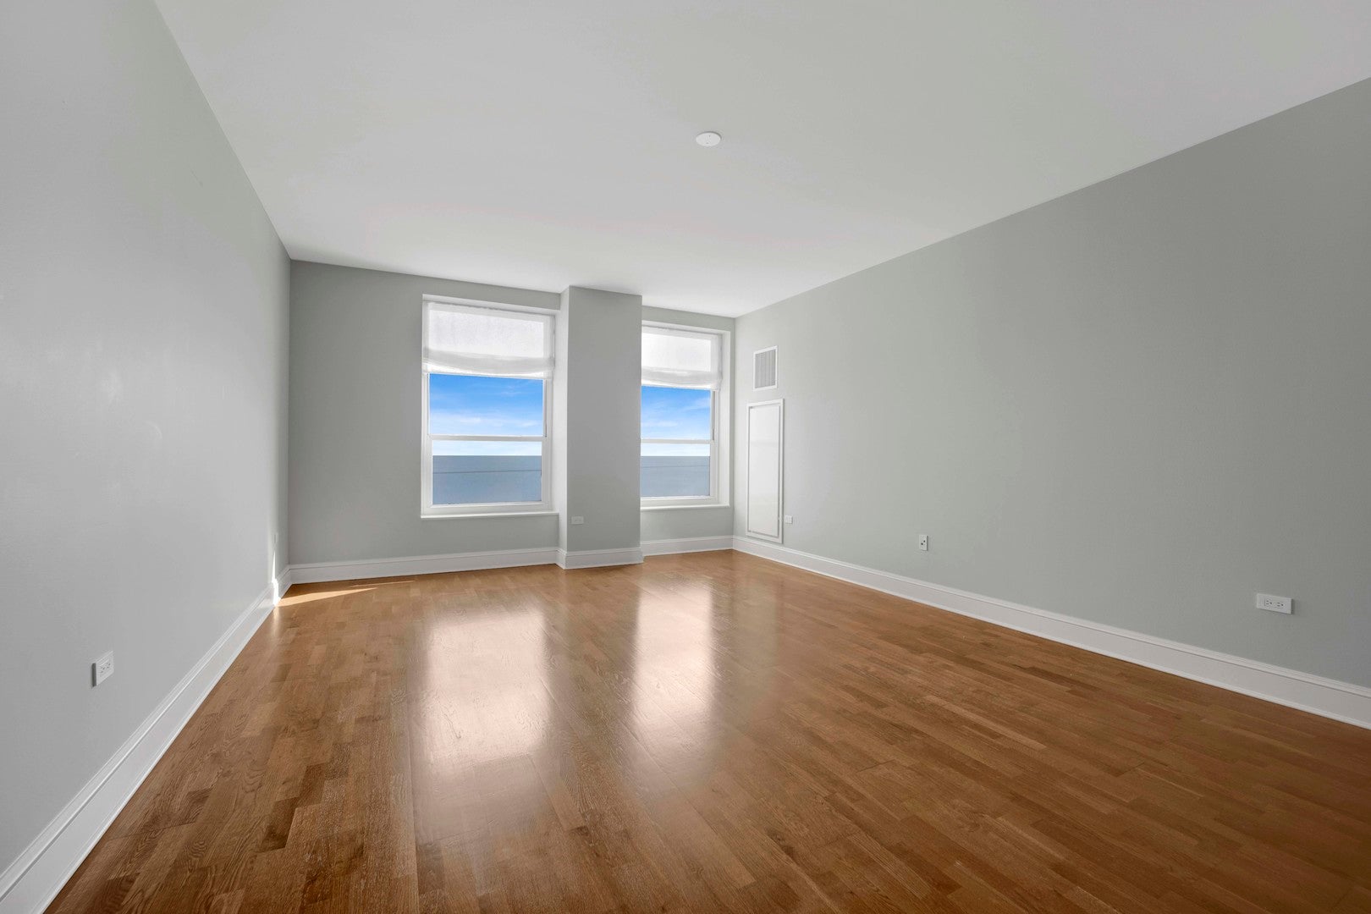
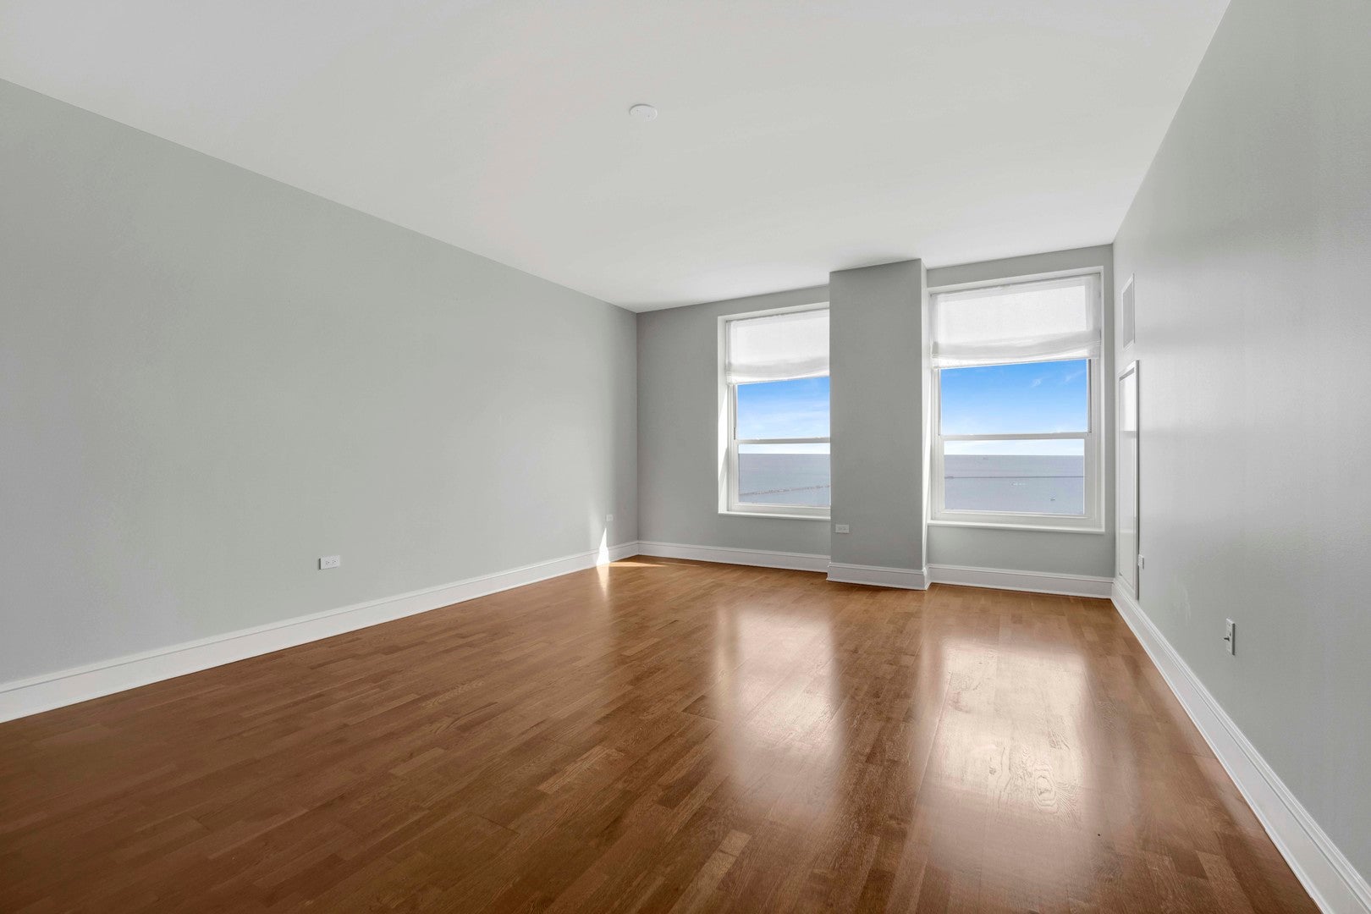
Once home to the Lake Shore Athletic Club, built in 1927, 850 Lake Shore Drive has been thoughtfully transformed into luxury residences while preserving the architectural character and historic details that make the building so special. This beautifully finished 1-bedroom plus den offer's lake views, soaring ceilings, hardwood floors, fresh paint, and a spacious, well-designed layout. The gourmet kitchen features quartz countertops, modern cabinetry, and stainless-steel appliances, while natural stone finishes and in-unit laundry complete the home. The den provides flexible space for a home office, guest area, or additional living space. Tenants will have the rare opportunity to be the first occupants of this residence since its conversion. 850 Lake Shore offers an impressive collection of amenities, including an indoor pool, rooftop deck with grills and lake views, state-of-the-art fitness center, dog run, 24-hour door staff, and indoor parking. One of the building's most distinctive spaces is the grand ballroom, featuring beautiful lake views, dramatic grand ceilings, and preserved architectural details that reflect the building's rich history. Set directly along Chicago's lakefront and close to dining, shopping, parks, and cultural attractions, this is a unique opportunity to enjoy modern luxury within one of the neighborhood's most iconic historic buildings.

Save
Ask
Tour
Hide
Share
Listing Snapshot
Price 
$4,500
Days On Site 
0 Days
Bedrooms 
1
Inside Area (SqFt) 
1,255 sqft
Total Baths 
1
Full Baths 
1
Partial Baths 
N/A
Lot Size 
N/A
Year Built 
1927
MLS® Number 
12748017
Status 
Active
Property Tax 
N/A
HOA/Condo/Coop Fees 
N/A
Sq Ft Source 
N/A
Friends & Family
Recent Activity
2 hours agoListing updated with changes from the MLS®
7 hours agoListing first seen on site
General Features
Attached Garage 
Yes
Available on 
2026-10-01
Direction Faces 
East
Garage 
Yes
Garage Spaces 
198
Lease Term 
12 Months
Number Of Stories 
19
Parking 
Garage Door OpenerLeasedAttachedGarage
Parking Spaces 
198
Sewer 
Public Sewer
Interior Features
Appliances 
RangeMicrowaveDishwasherRefrigeratorWasherDryerStainless Steel Appliance(s)
Basement 
None
Cooling 
Central Air
Furnished 
Unfurnished
Heating 
Natural Gas
Laundry Features 
Washer HookupIn Unit
Bedroom 2 
Bedroom 3 
Bedroom 4 
Den 
Dimensions - 15X9Level - Main
Dining Room 
Dimensions - COMBOLevel - Main
Family Room 
Kitchen 
Dimensions - 10X9Level - MainDescription - Eating Area-Breakfast Bar,Galley,Island
Laundry 
Living Room 
Dimensions - 28X15Level - Main
Master Bedroom 
Dimensions - 11X14Level - Main
Save
Ask
Tour
Hide
Share
Exterior Features
Construction Details 
Brick
Lot Features 
Corner Lot
View 
Water
Waterview 
Water
Community Features
Association Amenities 
StorageParty RoomIndoor PoolSpa/Hot Tub
MLS Area 
CHI - Near North Side
School District 
Wells Community Academy Senior H
Township 
North Chicago
Schools
School District
Wells Community Academy Senior H
Elementary School
Ogden Elementary
Middle School
Ogden Elementary
High School
Wells Community Academy Senior H
Listing Courtesy of MRED as distributed by MLS Grid of @properties Christie's International Real Estate


Based on information submitted to the MLS GRID as of 2026-10-01 07:15 PM UTC. All data is obtained from various sources and may not have been verified by broker or MLS GRID. Supplied Open House Information is subject to change without notice. All information should be independently reviewed and verified for accuracy. Properties may or may not be listed by the office/agent presenting the information.
Last checked: 2026-10-01 07:15 PM UTC
MRED DMCA Copyright Information Copyright © 2026 Midwest Real Estate Data LLC. All rights reserved.

Neighborhood & Commute
Source: Walkscore
Disclosure: Community information and market data powered by Constellation Data Labs. Information is deemed reliable but not guaranteed.
Save
Ask
Tour
Hide
Share