
1646 W Warren Boulevard 1Chicago, IL 60612
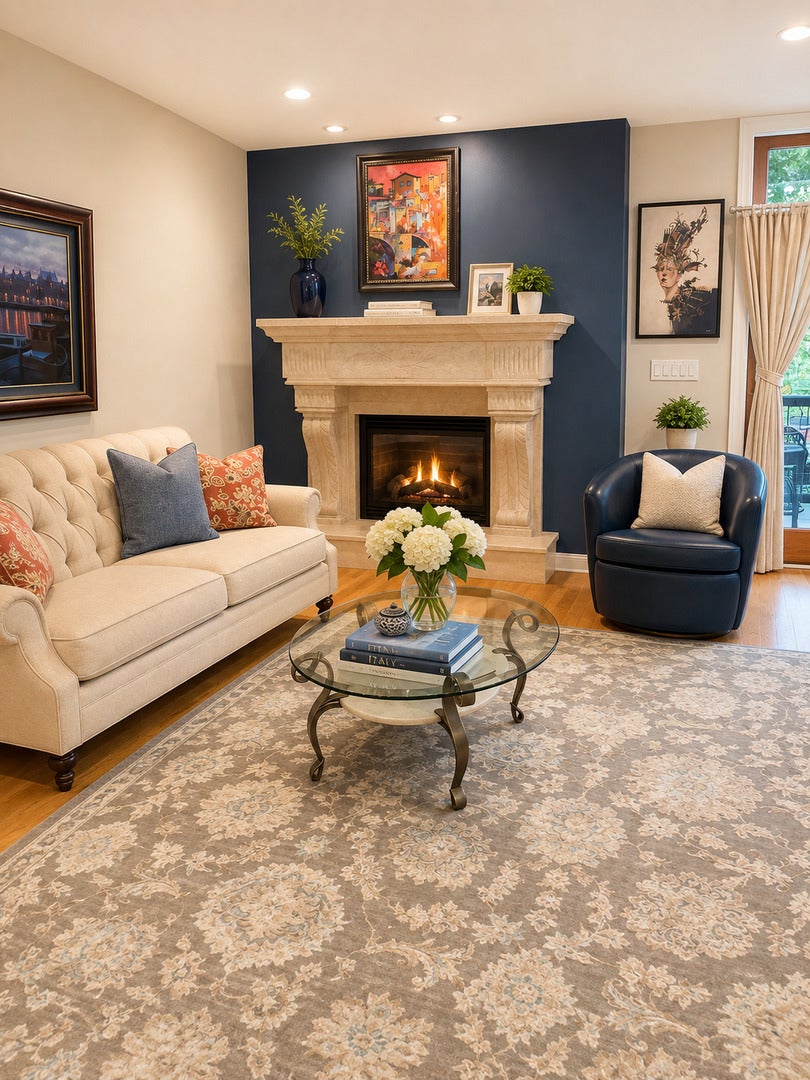
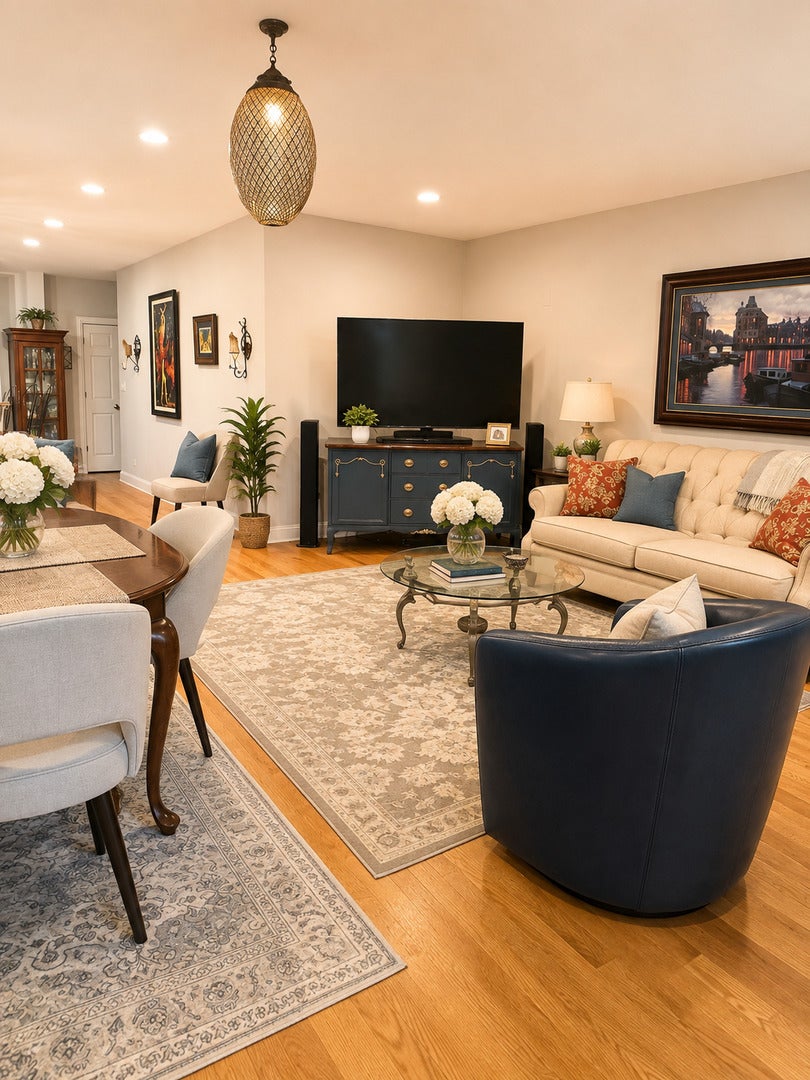
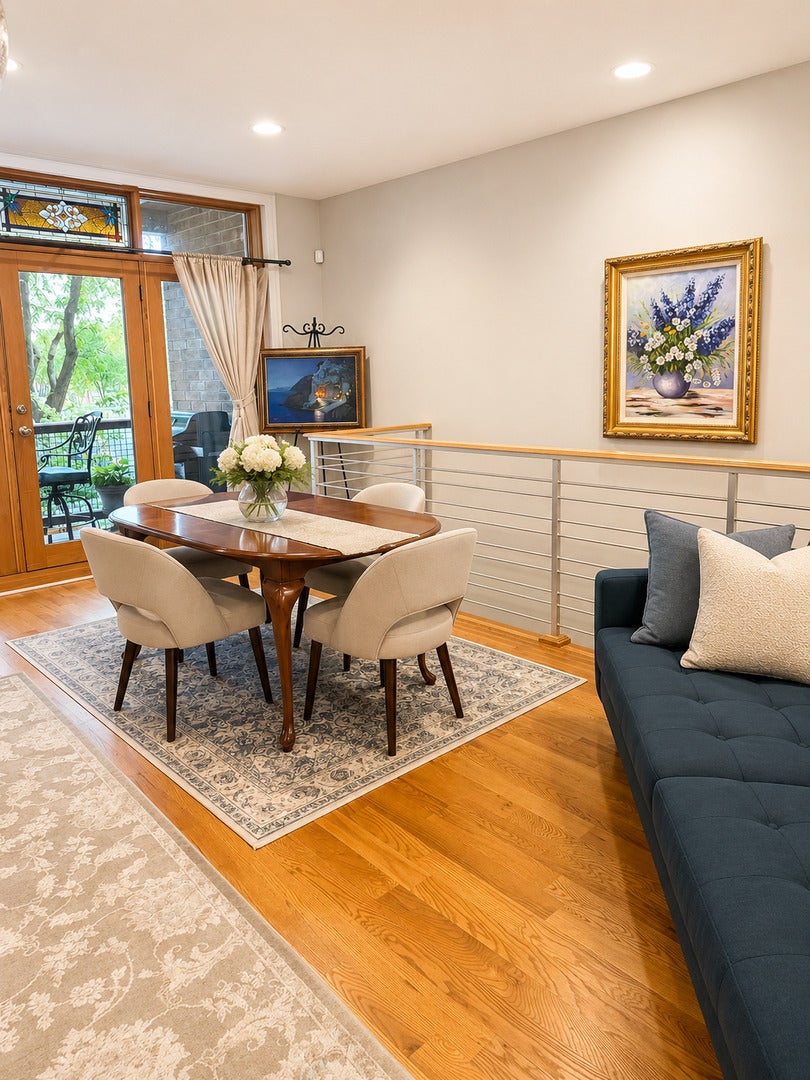
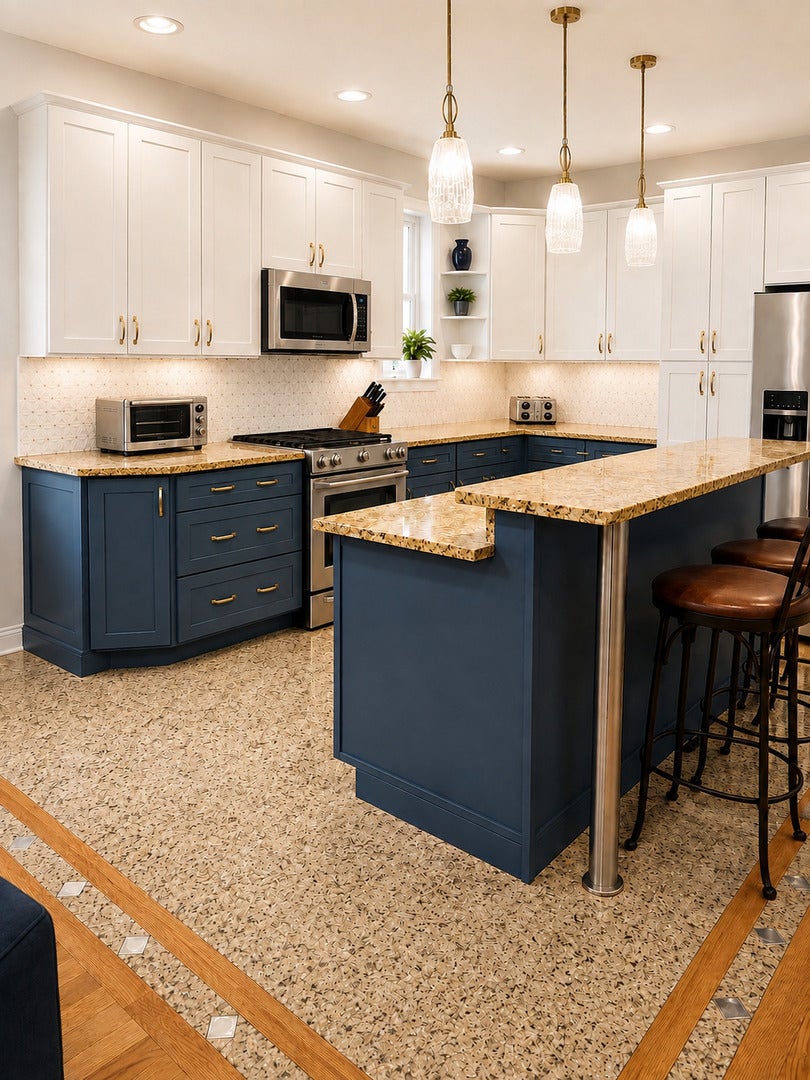
Stunning West Loop duplex-down with FOUR outdoor spaces, including a massive private garage rooftop deck. A chef's kitchen anchors the main level: two-tone cabinetry in white and deep navy, granite counters, stainless appliances, gas range, built-in beverage refrigerator, and a double island with breakfast seating under glass-and-brass pendant lights. It opens to a sun-filled living and dining room with a carved cast-stone fireplace imported from Mexico, gleaming Oak hardwood floors throughout the unit, granite floors in the kitchen and French doors framed by a leaded-glass transom leading to a covered front balcony overlooking the boulevard. The primary suite offers a walk-in closet and a spa bath with new marble walk-in shower, rain head, body jets, built-in bench, and double vanity. Powder Room with travertine floors on the 1st level. Downstairs, an expansive family room with exposed brick, fireplace and a floating open-riser staircase, plus two more bedrooms, full bath, laundry, additional storage and a covered patio Private front balcony, private lower patio, and shared yard complete the outdoor spaces. Owned garage parking. Pets welcome. Original owners, never before on the market, and beautifully maintained. Self-managed 3-unit building currently all owner occupied and investor friendly , near the New 1901 development United Center corridor. gleaming Oak hardwood floors throughout the unit. New furnace, AC unit, and hot water tank. Well maintained building with low monthly assessments. Currently all owner occupied and investor friendly
| 5 days ago | Listing updated with changes from the MLS® | |
| 5 days ago | Price changed to $849,000 | |
| 5 days ago | Status changed to Active | |
| 2 weeks ago | Listing first seen on site |

Based on information submitted to the MLS GRID as of 2026-09-10 02:57 PM UTC. All data is obtained from various sources and may not have been verified by broker or MLS GRID. Supplied Open House Information is subject to change without notice. All information should be independently reviewed and verified for accuracy. Properties may or may not be listed by the office/agent presenting the information.
Last checked: 2026-09-10 02:57 PM UTC
MRED DMCA Copyright Information Copyright © 2026 Midwest Real Estate Data LLC. All rights reserved.
Did you know? You can invite friends and family to your search. They can join your search, rate and discuss listings with you.