Chicago Home Search

Save
Ask
Tour
Hide
Share
$349,900
12 Days On Site

235 W Van Buren Street 2007
Chicago, IL 60607

For Sale|Condominium|Active
2
Beds
2
Total Baths
2
Full Baths
1,066
SqFt
$328
/SqFt
2010
Built
County:
Cook
Listing Courtesy of MRED as distributed by MLS Grid of Circle One Realty
Call Now: 312-767-7744
Is this the listing for you? We can help make it yours.
312-767-7744
235 W Van Buren Street 2007235 W Van Buren Street 2007235 W Van Buren Street 2007235 W Van Buren Street 2007
Save
Ask
Tour
Hide
Share

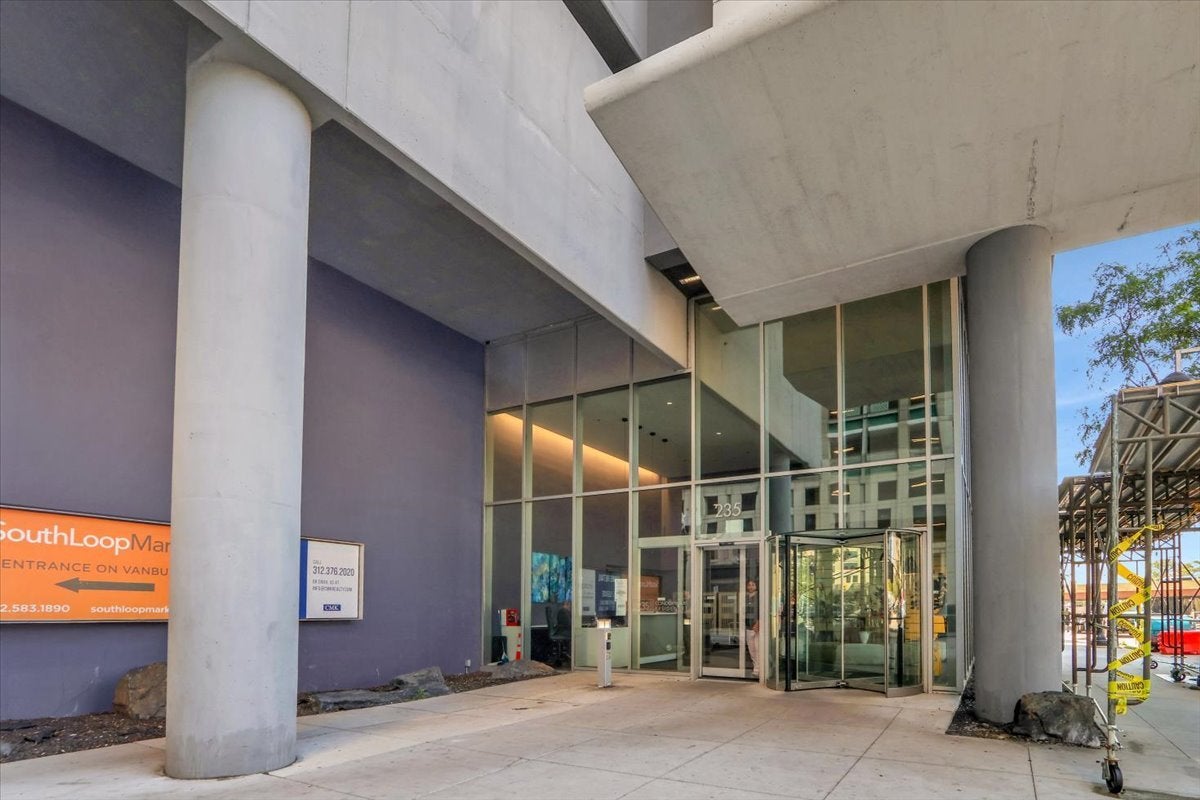
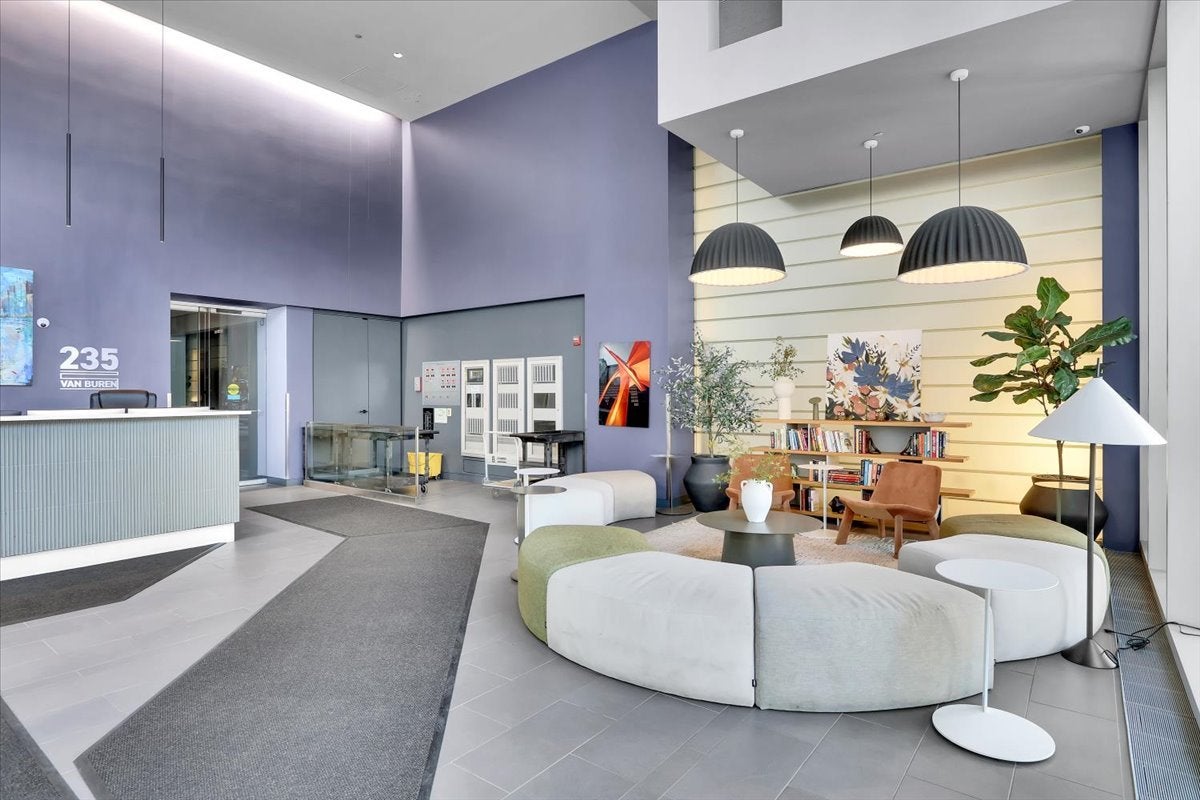
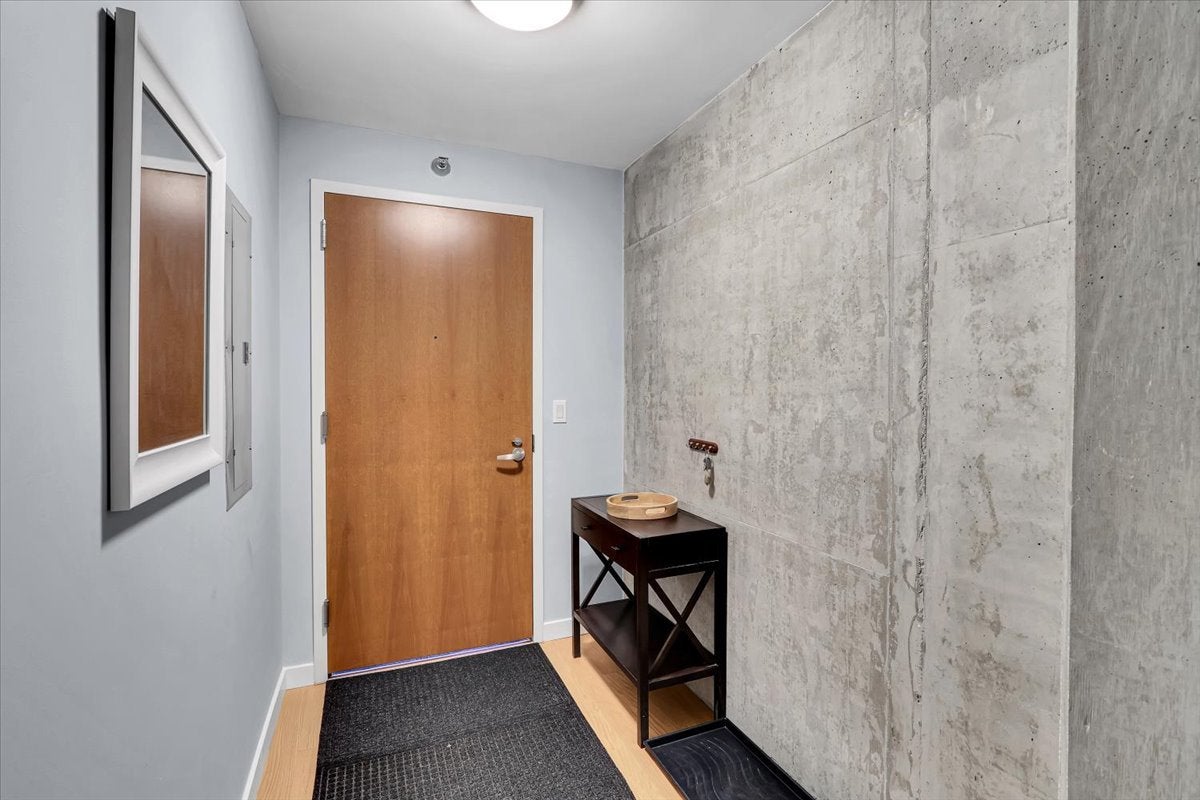
A stunning 20th floor 2-bedroom, 2-bath with river views, a large private balcony, and in-unit laundry - in a full-service Loop high-rise where heat, AC, gas, and water are included in the monthly assessment. The lofty 10-foot ceilings and floor-to-ceiling south-facing windows fill the unit with light from sunrise to sunset. Granite countertops and stainless steel appliances anchor the open-concept kitchen and living area. The primary bedroom includes an en suite bath with dual vanities, while a second full bath serves the second bedroom (currently used as a home office). Solid concrete construction and insulated glass keep out city noise - and windows can tilt open for fresh air. Three well-sized closets plus a dedicated laundry closet handle storage. The pet-friendly building offers 24-hour door staff, on-site management and engineering, an Amazon Hub locker, Tide dry cleaning lockers, and a grocery store on the ground floor. High-speed internet is available at $13/month. Explore the city from this true downtown transportation hub: blocks away from all CTA train lines, Metra, and Amtrak - plus easy access to I-90/94 and I-290. Printers Row, the Riverwalk, multiple nearby parks, and the Loop's world-class restaurants and theaters are all on foot. A deeded parking space steps away from the elevator is available with purchase, offered separately for $22,000.

Save
Ask
Tour
Hide
Share
Listing Snapshot
Price 
$349,900
Days On Site 
12 Days
Bedrooms 
2
Inside Area (SqFt) 
1,066 sqft
Total Baths 
2
Full Baths 
2
Partial Baths 
N/A
Lot Size 
N/A
Year Built 
2010
MLS® Number 
12745800
Status 
Active
Property Tax 
$6,406
HOA/Condo/Coop Fees 
$619 monthly
Sq Ft Source 
Builder
Friends & Family
Recent Activity
a week agoListing updated with changes from the MLS®
a week agoStatus changed to Active
2 weeks agoListing first seen on site
General Features
Attached Garage 
Yes
Direction Faces 
South
Foundation 
Other
Garage 
Yes
Garage Spaces 
1
Number Of Stories 
46
Parking 
ConcreteGarage Door OpenerGarageOtherAttached
Parking Spaces 
1
Pets 
Cats OKDogs OKNumber Limit
Property Sub Type 
Condominium
Sewer 
Public Sewer
Water Source 
Public
Interior Features
Appliances 
RangeMicrowaveDishwasherRefrigeratorWasherDryerDisposalRange Hood
Basement 
None
Cooling 
Central Air
Electric 
Circuit Breakers
Flooring 
Laminate
Heating 
Forced AirSteam
Balcony/Porch/Lanai 
Dimensions - 5X16Level - Main
Bedroom 2 
Dimensions - 10X11Level - Main
Bedroom 3 
Bedroom 4 
Dining Room 
Family Room 
Kitchen 
Dimensions - 8X11Level - MainDescription - Island
Laundry 
Dimensions - 3X5Level - Main
Living Room 
Dimensions - 12X14Level - Main
Master Bedroom 
Dimensions - 10X11Level - Main
Save
Ask
Tour
Hide
Share
Exterior Features
Construction Details 
Steel SidingGlass
Exterior 
Balcony
Roof 
Other
View 
Water
Waterfront Features 
CHICAGO RIVER
Waterview 
Water
Community Features
Association Amenities 
Service Elevator(s)
Association Fee 
$619.0
Association Fee Frequency 
Monthly
MLS Area 
CHI - Loop
School District 
Phillips Academy High School
Township 
South Chicago
Schools
School District
Phillips Academy High School
Elementary School
South Loop Elementary School
Middle School
Unknown
High School
Phillips Academy High School
Listing Courtesy of MRED as distributed by MLS Grid of Circle One Realty


Based on information submitted to the MLS GRID as of 2026-09-10 02:57 PM UTC. All data is obtained from various sources and may not have been verified by broker or MLS GRID. Supplied Open House Information is subject to change without notice. All information should be independently reviewed and verified for accuracy. Properties may or may not be listed by the office/agent presenting the information.
Last checked: 2026-09-10 02:57 PM UTC
MRED DMCA Copyright Information Copyright © 2026 Midwest Real Estate Data LLC. All rights reserved.

Neighborhood & Commute
Source: Walkscore
Disclosure: Community information and market data powered by Constellation Data Labs. Information is deemed reliable but not guaranteed.
Save
Ask
Tour
Hide
Share