Chicago Home Search

Save
Ask
Tour
Hide
Share
$2,200
13 Days On Site

480 N McCLURG Court 1106
Chicago, IL 60611

For Rent|Condominium|Active Under Contract
1
Bed
1
Total Bath
1
Full Bath
750
SqFt
$3
/SqFt
1991
Built
Subdivision:
Cityview Condominiums
County:
Cook
Listing Courtesy of MRED as distributed by MLS Grid of Berkshire Hathaway HomeServices Chicago
Call Now: 312-767-7744
Is this the listing for you? We can help make it yours.
312-767-7744
480 N McCLURG Court 1106480 N McCLURG Court 1106480 N McCLURG Court 1106480 N McCLURG Court 1106
Save
Ask
Tour
Hide
Share

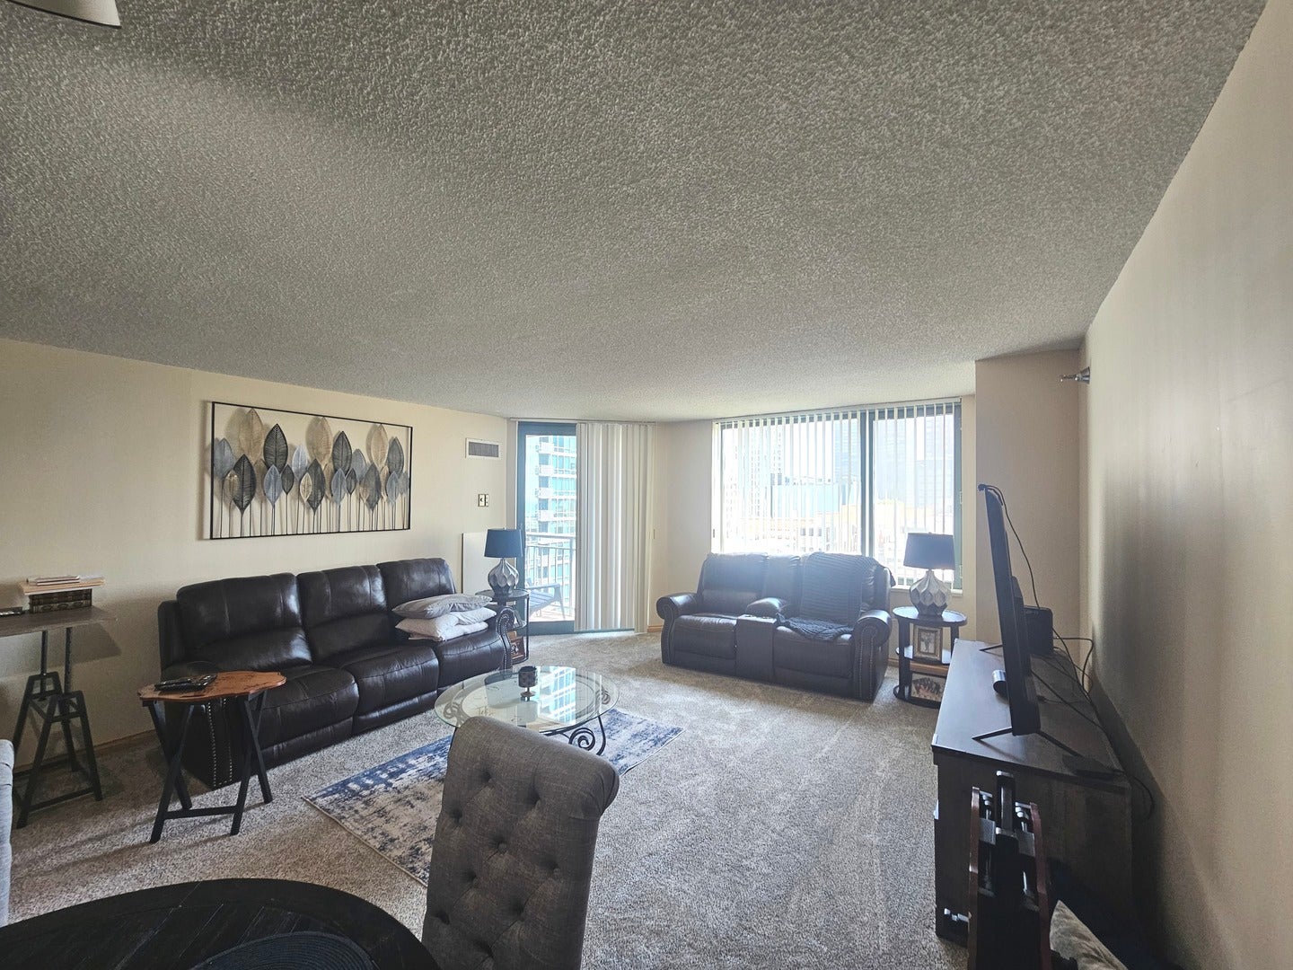
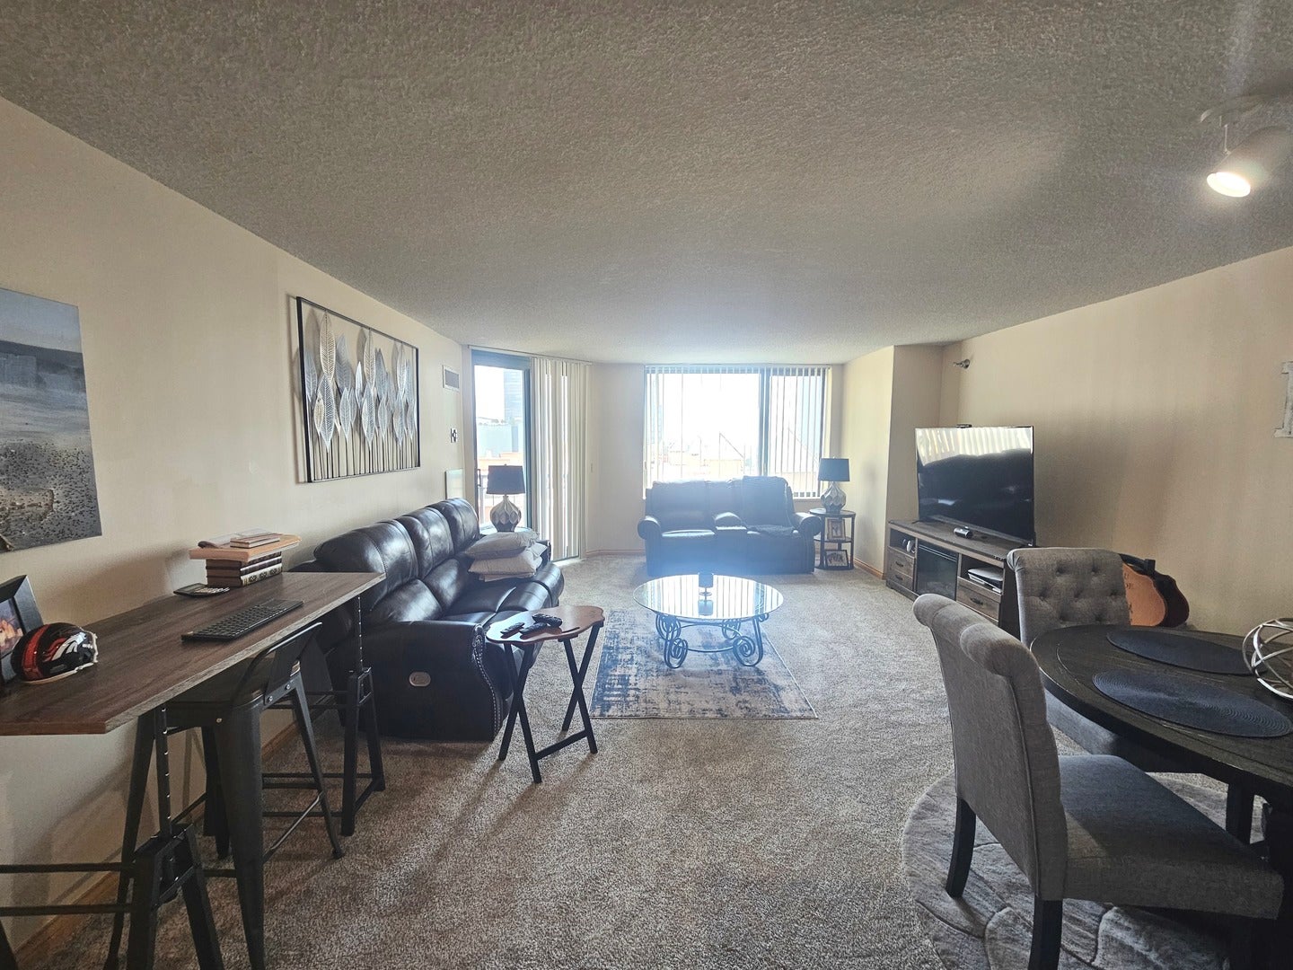
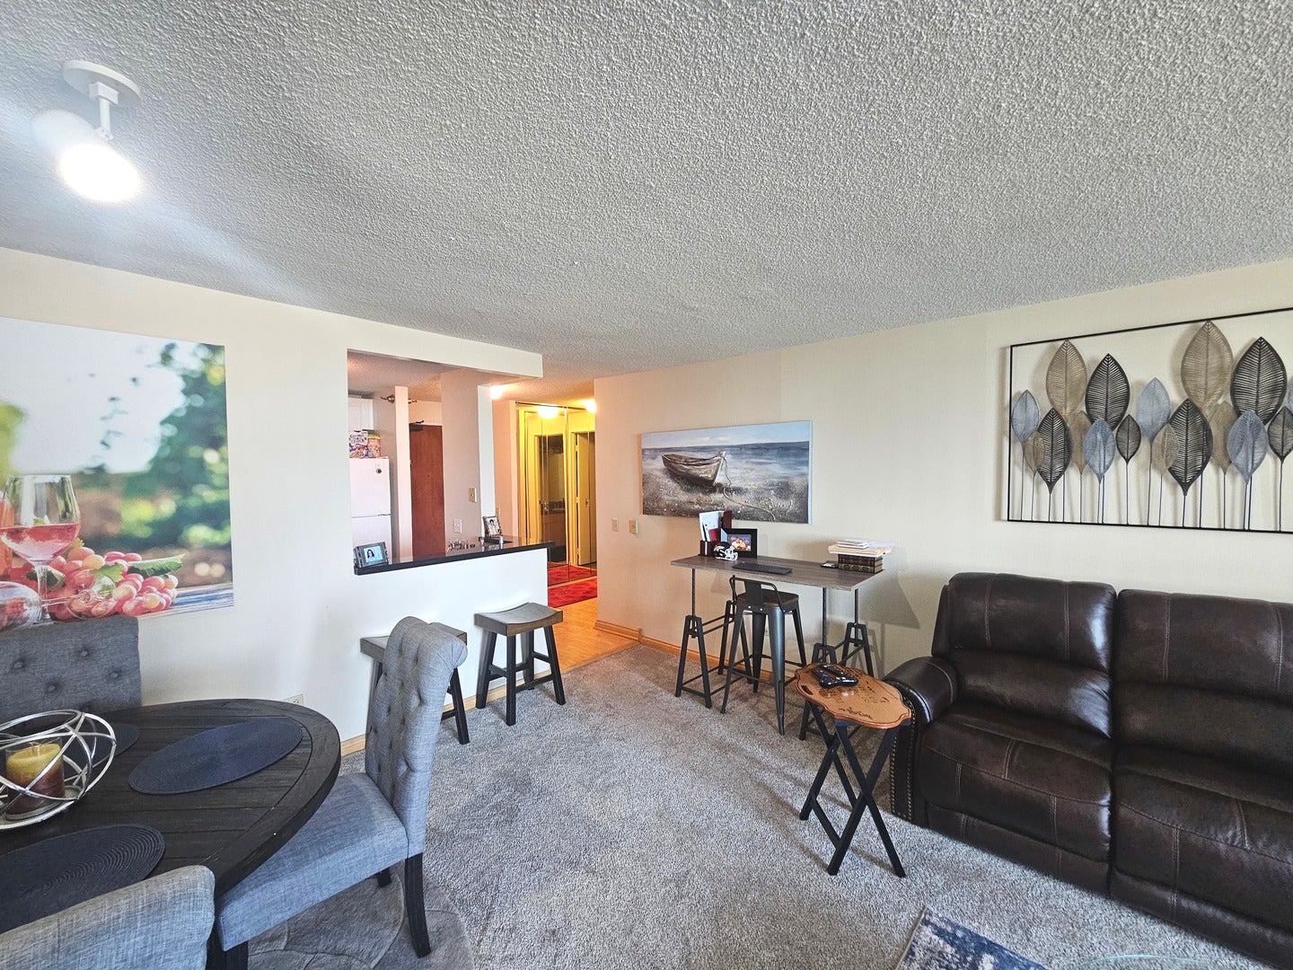
East-Facing One Bedroom at CityView Condominiums Welcome home to this spacious east-facing one-bedroom at CityView Condominiums. The bright and inviting residence features a generous living and dining area highlighted by a large picture window overlooking the Ogden Slip waterway. The crisp white, open kitchen provides a functional space for preparing your favorite meals and entertaining. The spacious primary bedroom offers a comfortable retreat with room for a king-size bed, along with a walk-in closet for excellent storage. The well-appointed bathroom features a large vanity and tub/shower combination. Additional storage closets throughout the home provide plenty of space for everyday living, while the private balcony is the perfect spot to relax on warm summer evenings. Enjoy the convenience of CityView's well-managed full-service building, featuring on-site management, an on-site engineer, 24-hour door staff, fitness room, and multiple sundecks with grilling stations. Ideally located just blocks from Target, Whole Foods, Walgreens, and the Northwestern Medical Campus, with easy access to the best of Streeterville, the lakefront, restaurants, shopping, and transportation. Available October 1.

Save
Ask
Tour
Hide
Share
Listing Snapshot
Price 
$2,200
Days On Site 
13 Days
Bedrooms 
1
Inside Area (SqFt) 
750 sqft
Total Baths 
1
Full Baths 
1
Partial Baths 
N/A
Lot Size 
N/A
Year Built 
1991
MLS® Number 
12744554
Status 
Active Under Contract
Property Tax 
N/A
HOA/Condo/Coop Fees 
N/A
Sq Ft Source 
Estimated
Friends & Family
Recent Activity
2 hours agoListing updated with changes from the MLS®
2 hours agoStatus changed to Active Under Contract
2 weeks agoListing first seen on site
General Features
Attached Garage 
Yes
Available on 
2026-10-01
Direction Faces 
East
Garage 
Yes
Garage Spaces 
1
Lease Term 
12 Months
Number Of Stories 
11
Parking 
Garage Door OpenerLeasedAttachedGarage
Parking Spaces 
1
Property Sub Type 
Condominium
Sewer 
Public Sewer
Interior Features
Appliances 
RangeMicrowaveDishwasherRefrigeratorDisposalStainless Steel Appliance(s)
Basement 
None
Cooling 
Central Air
Furnished 
Unfurnished
Heating 
Natural Gas
Interior 
Walk-In Closet(s)
Laundry Features 
Common Area
Window Features 
Screens
Balcony/Porch/Lanai 
Dimensions - 4X5Level - Main
Bedroom 2 
Bedroom 3 
Bedroom 4 
Dining Room 
Dimensions - COMBOLevel - Main
Family Room 
Kitchen 
Dimensions - 10X08Level - Main
Laundry 
Living Room 
Dimensions - 22X16Level - Main
Master Bedroom 
Dimensions - 14X10Level - Main
Walk In Closet 
Dimensions - 5X6Level - Main
Save
Ask
Tour
Hide
Share
Exterior Features
Construction Details 
Brick
Exterior 
Balcony
Roof 
Asphalt
Waterfront 
Yes
Waterfront Features 
OGDEN SLIP
Windows/Doors 
Screens
Community Features
Association Amenities 
Storage
MLS Area 
CHI - Near North Side
School District 
299
Township 
North Chicago
Schools
School District
299
Elementary School
Unknown
Middle School
Unknown
High School
Unknown
Listing Courtesy of MRED as distributed by MLS Grid of Berkshire Hathaway HomeServices Chicago


Based on information submitted to the MLS GRID as of 2026-09-10 03:57 PM UTC. All data is obtained from various sources and may not have been verified by broker or MLS GRID. Supplied Open House Information is subject to change without notice. All information should be independently reviewed and verified for accuracy. Properties may or may not be listed by the office/agent presenting the information.
Last checked: 2026-09-10 03:57 PM UTC
MRED DMCA Copyright Information Copyright © 2026 Midwest Real Estate Data LLC. All rights reserved.

Neighborhood & Commute
Source: Walkscore
Disclosure: Community information and market data powered by Constellation Data Labs. Information is deemed reliable but not guaranteed.
Save
Ask
Tour
Hide
Share