
111 S Peoria Street 313Chicago, IL 60607
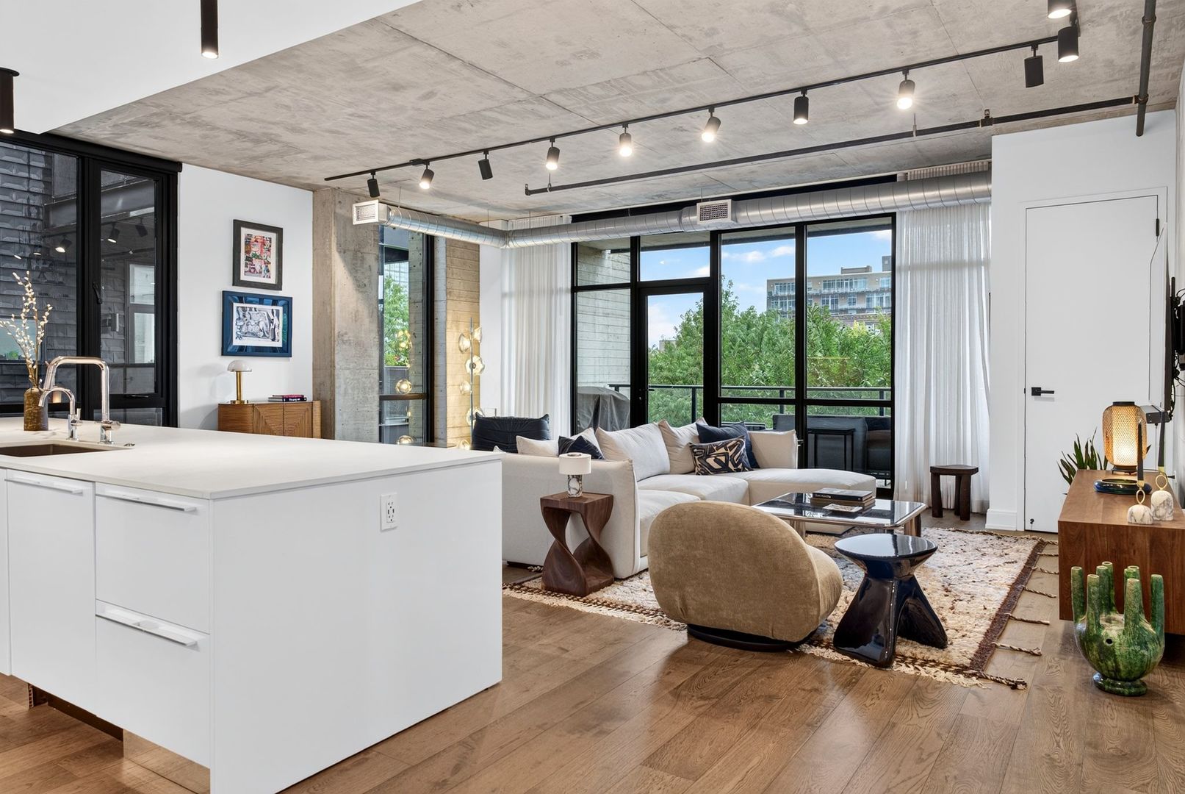
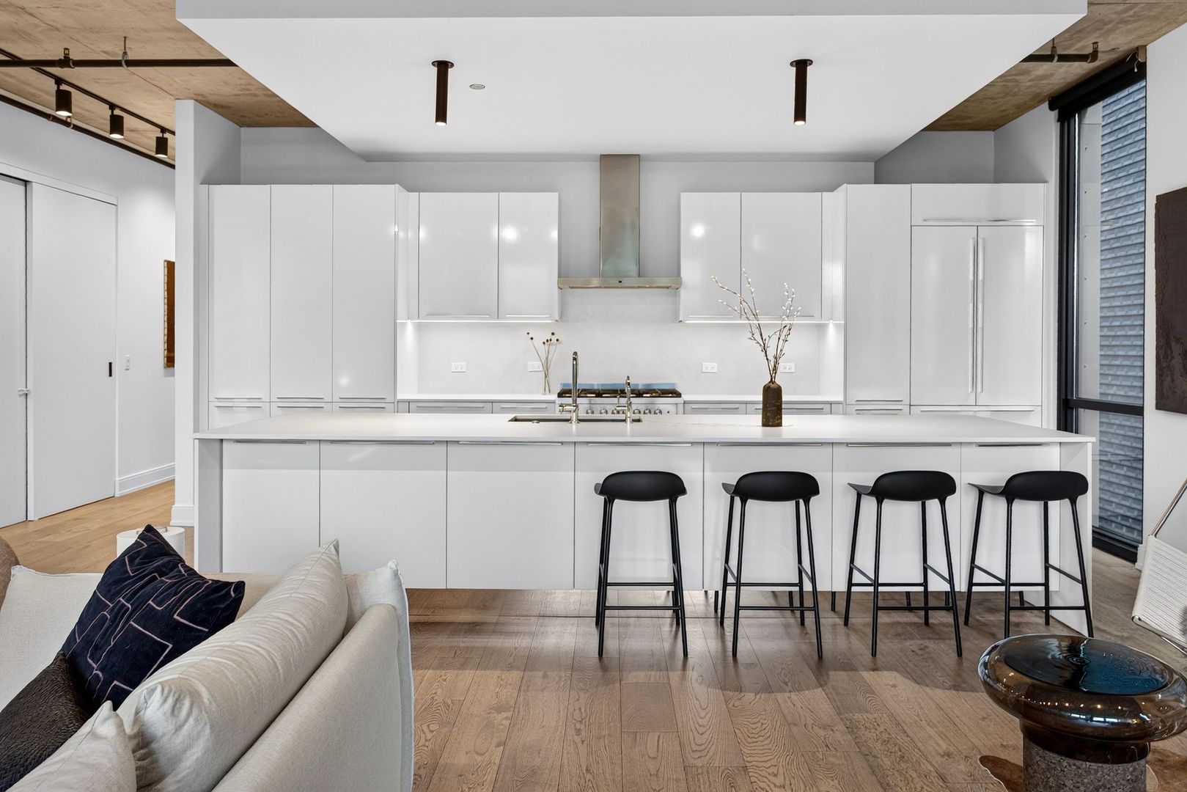
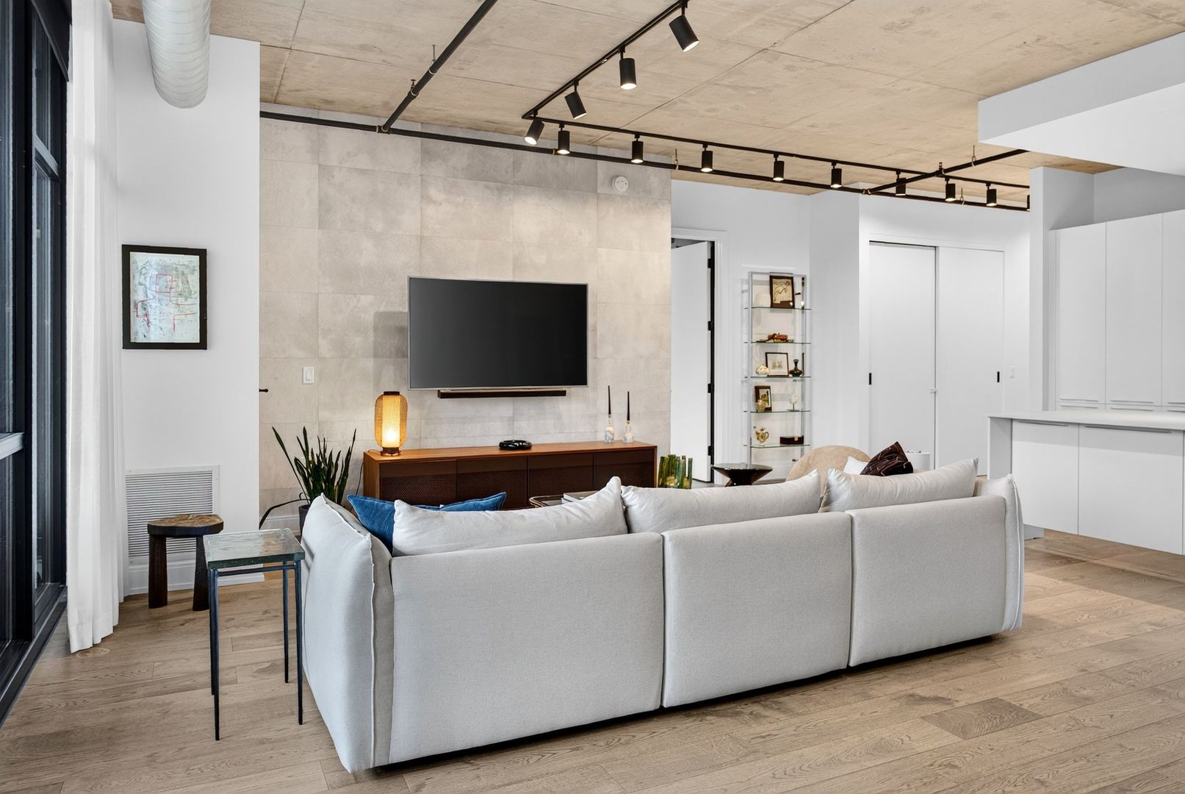
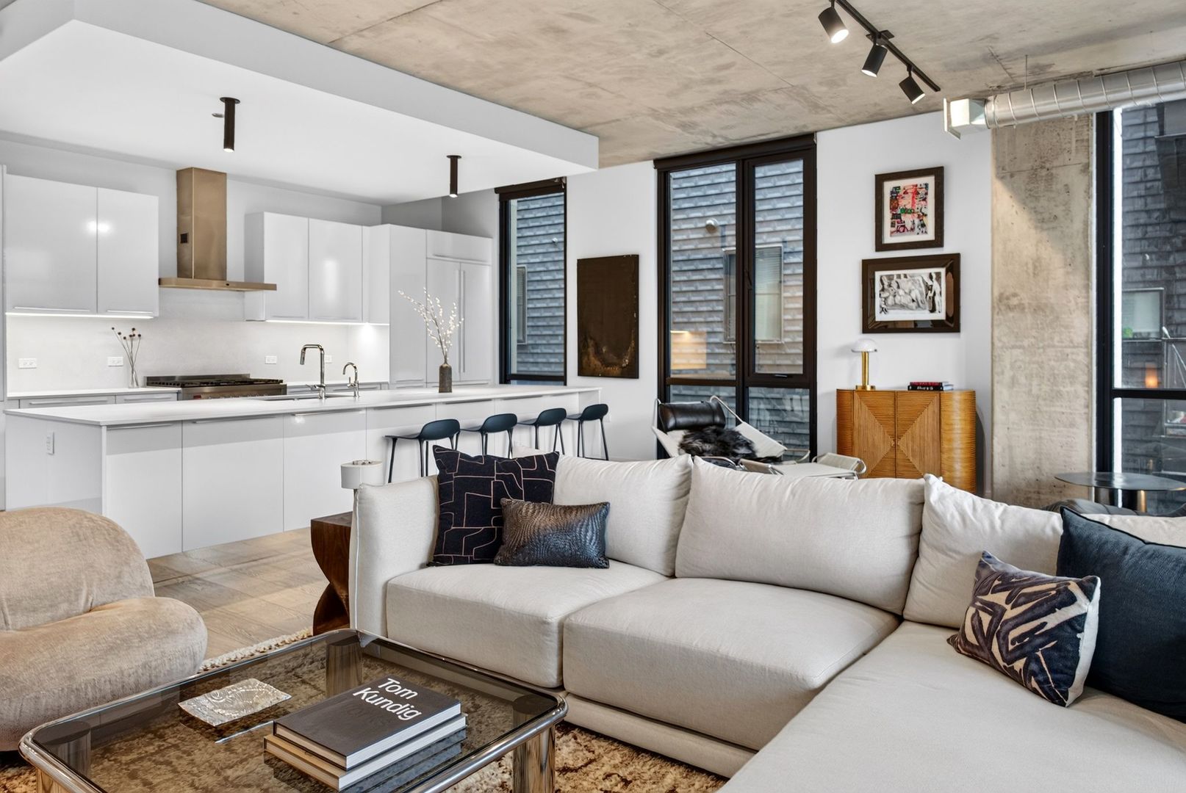
Experience sophisticated West Loop living at its finest in this stunning southwest corner residence at Illume, one of the neighborhood's premier newer-construction condominium buildings, perfectly positioned overlooking the West Loop's crown jewel, Mary Bartelme Park. This expansive 4-bedroom, 4.1-bath home is surrounded by windows, filling the interiors with abundant natural light and showcasing beautiful park and neighborhood views. Thoughtfully designed with luxurious finishes and exceptional attention to detail, the home offers an ideal combination of elevated style, comfort, and functionality. The beautifully appointed kitchen has been recently enhanced with striking Dekton countertops and backsplash by Cosentino, creating a sleek and sophisticated centerpiece for the open living and entertaining space. Expansive windows frame the views of Mary Bartelme Park and flood the living room with natural light, while new roller-mounted drapery adds a polished finishing touch. The spacious primary suite is a serene retreat, complete with brand-new custom closets by Inspired Closets featuring integrated LED lighting. The primary bath has also been recently updated with a new custom vanity topped with marble, adding another layer of luxury to the suite. Newer carpeting adds warmth and comfort throughout bedrooms 2-4, while four full bathrooms plus a powder room provide exceptional convenience for family and guests. Step outside to the large private balcony overlooking the park-an incredible extension of the living space, complete with a Blackstone griddle and outdoor sectional, perfect for dining, entertaining, or simply relaxing while taking in one of the West Loop's most coveted views. Illume offers an elevated residential experience with 24-hour door staff, a bike room, storage, and a convenient dog wash. A 2-car tandem parking space is also available for an additional cost. With sophisticated interiors, extensive recent upgrades, generous outdoor space, abundant natural light, and an unbeatable location overlooking Mary Bartelme Park, this exceptional residence offers luxurious, turnkey living in the heart of Chicago's vibrant West Loop. Many furnishings available with condo.
| 2 hours ago | Listing updated with changes from the MLS® | |
| 4 hours ago | Status changed to Active | |
| 3 days ago | Listing first seen on site |

Based on information submitted to the MLS GRID as of 2026-09-28 07:02 PM UTC. All data is obtained from various sources and may not have been verified by broker or MLS GRID. Supplied Open House Information is subject to change without notice. All information should be independently reviewed and verified for accuracy. Properties may or may not be listed by the office/agent presenting the information.
Last checked: 2026-09-28 07:02 PM UTC
MRED DMCA Copyright Information Copyright © 2026 Midwest Real Estate Data LLC. All rights reserved.