
1353 W Grand Avenue 2Chicago, IL 60642
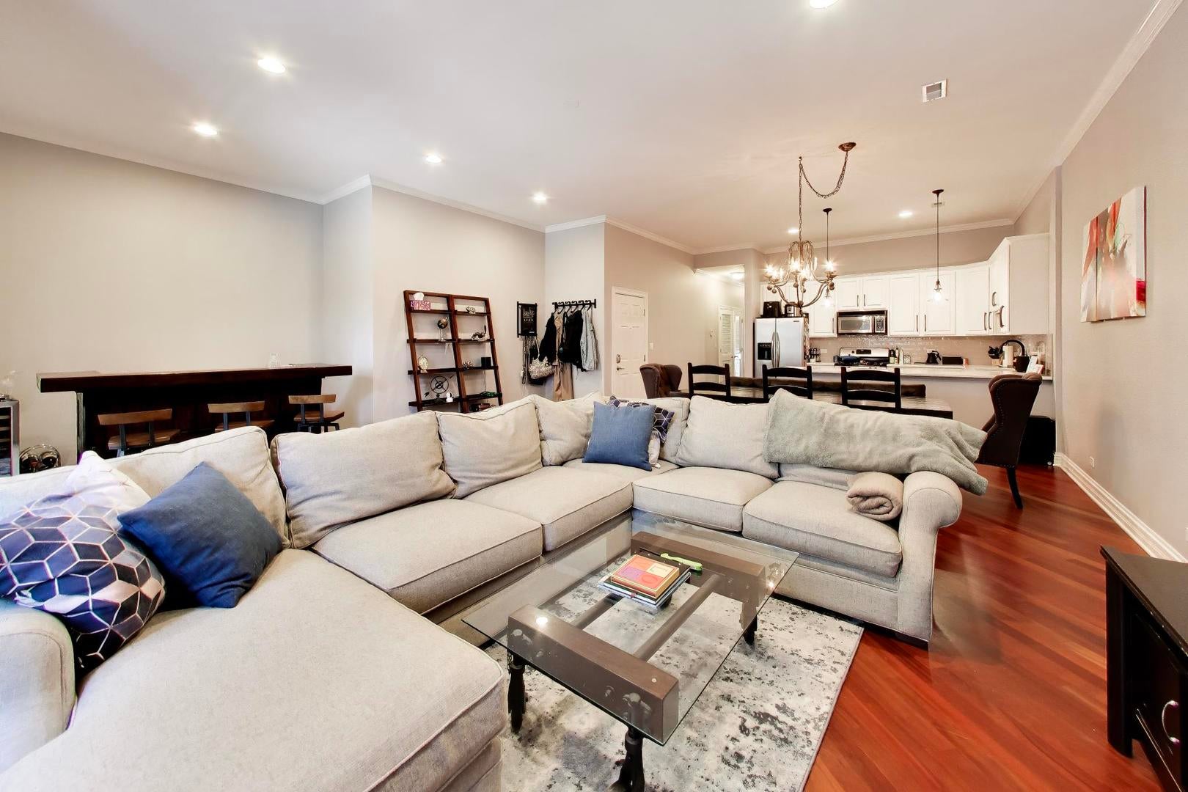
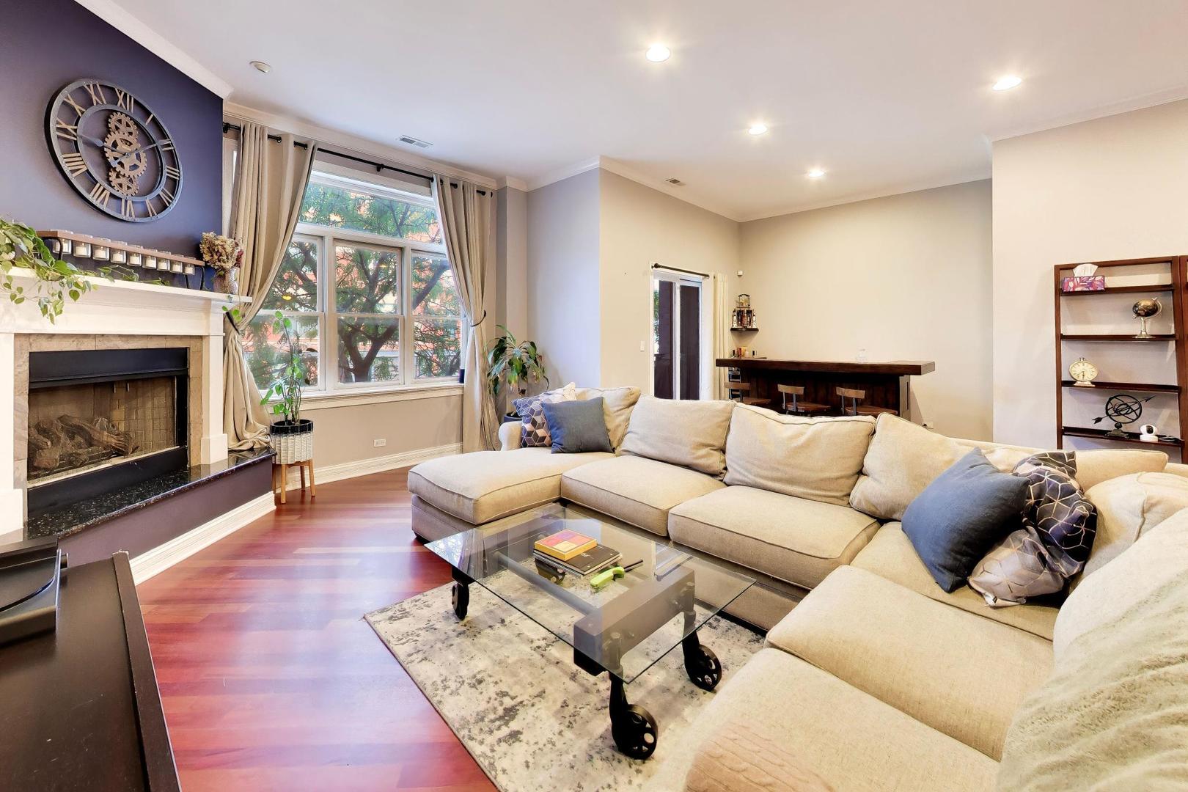
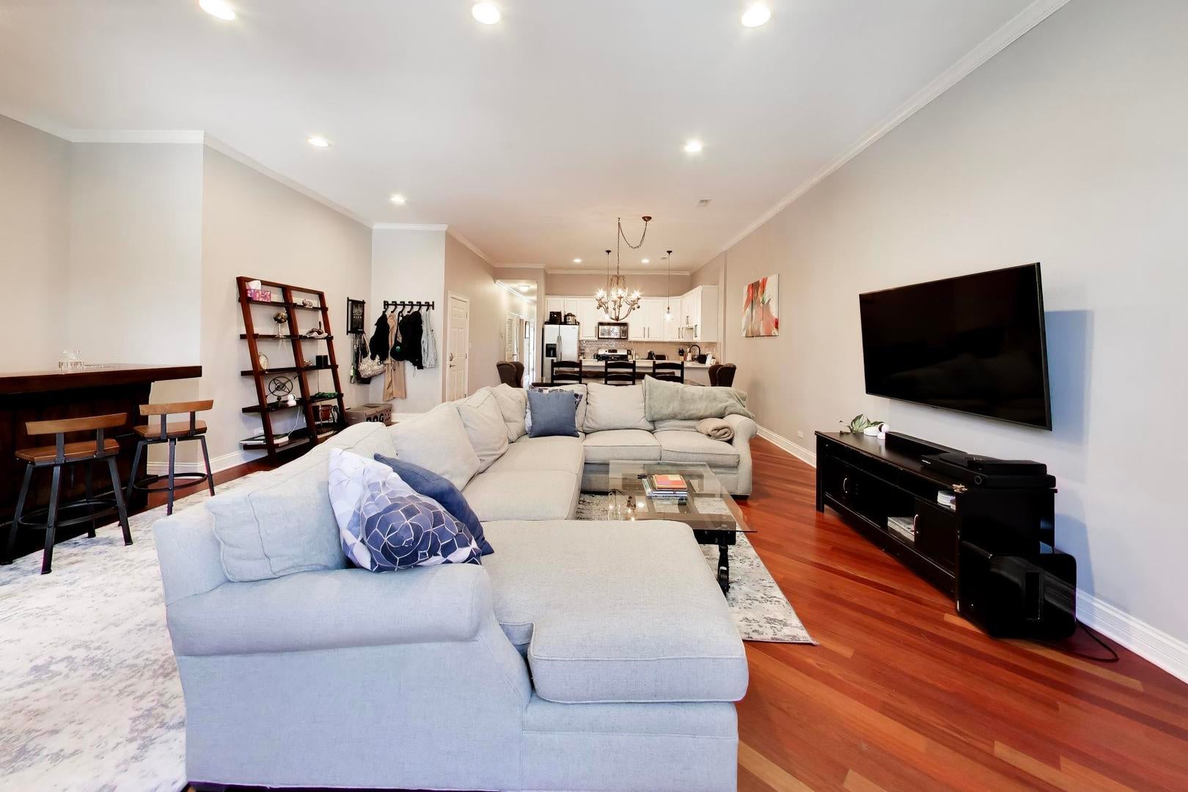
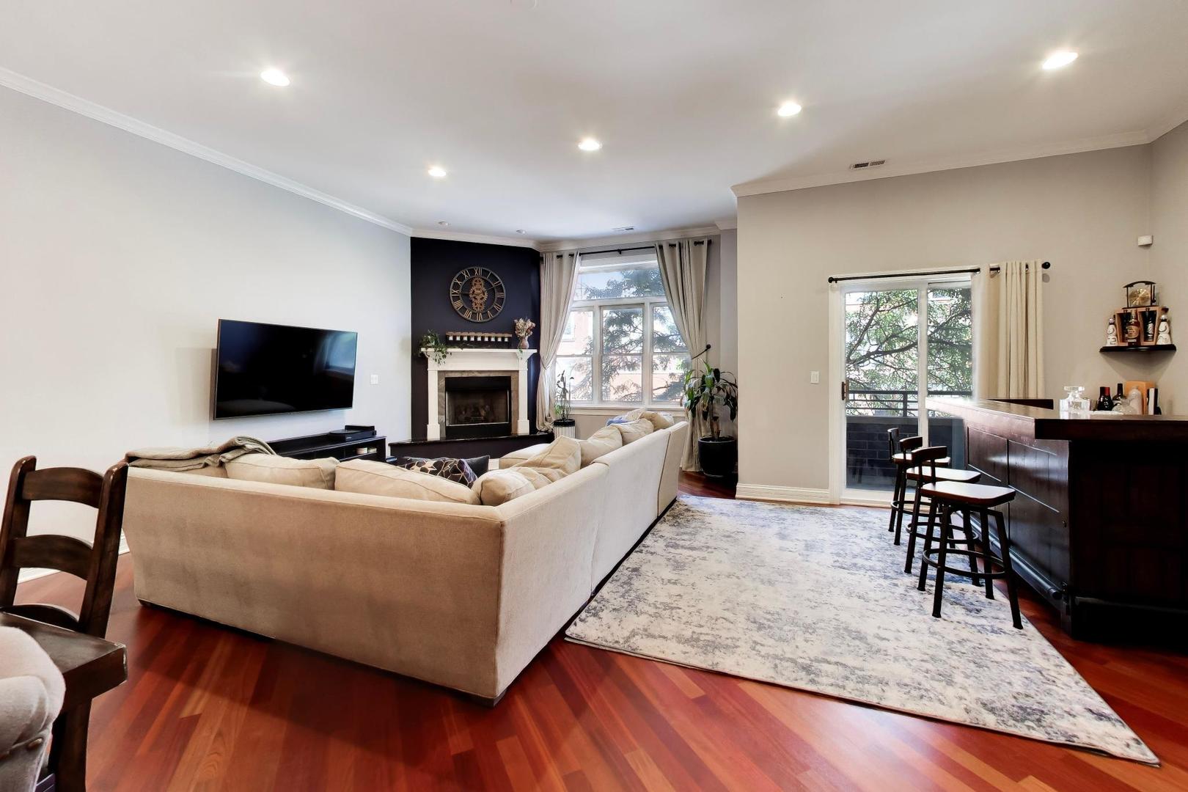
Exceptional indoor-outdoor living with approximately 1,800 square feet of interior space and three private outdoor spaces, including an expansive rooftop deck with city views, all coming together in this wide 2-bedroom, 2-bath home. The showpiece is the enormous private rooftop deck, recently upgraded with Trex composite decking, complemented by two additional outdoor spaces, including a wonderful covered terrace off the front living great for grilling or hosting, and a private rear balcony off the primary suite. Inside, high ceilings enhance the open and spacious floor plan. The updated kitchen is designed for both everyday living and entertaining with quartz countertops, updated fixtures, and breakfast bar seating. The dining area easily accommodates a large table and flows into the living room, where a fireplace feature wall creates a warm focal point and natural gathering space. A flexible bonus area in the living room currently serves as a bar but could easily become a home office or custom built-in. Both bedrooms are exceptionally spacious with generous storage throughout. The primary suite features a walk-in closet plus two additional closets. Both bathrooms feature updated vanities, along with spa-like glass-enclosed showers with built-in benches. Additional updates include a 2023 hot water heater and new 2026 in-unit washer and dryer. The building benefits from a well-maintained, self-managed association, with the original developer still residing in the building and remaining actively involved in its care and maintenance. Two storage closets and garage parking are also included. Offering exceptional value compared with nearby new construction exceeding $1M, this home combines generous interior space, multiple private outdoor areas and an incredibly convenient location. With easy access to highways and public transportation, the location puts Fulton Market, the West Loop, River North, and Wicker Park dining, shopping, and entertainment within easy reach. Come see this home today!
| a week ago | Listing updated with changes from the MLS® | |
| a week ago | Status changed to Active | |
| 2 weeks ago | Listing first seen on site |

Based on information submitted to the MLS GRID as of 2026-09-10 02:57 PM UTC. All data is obtained from various sources and may not have been verified by broker or MLS GRID. Supplied Open House Information is subject to change without notice. All information should be independently reviewed and verified for accuracy. Properties may or may not be listed by the office/agent presenting the information.
Last checked: 2026-09-10 02:57 PM UTC
MRED DMCA Copyright Information Copyright © 2026 Midwest Real Estate Data LLC. All rights reserved.
Did you know? You can invite friends and family to your search. They can join your search, rate and discuss listings with you.