
600 N FAIRBANKS Court 3105Chicago, IL 60611
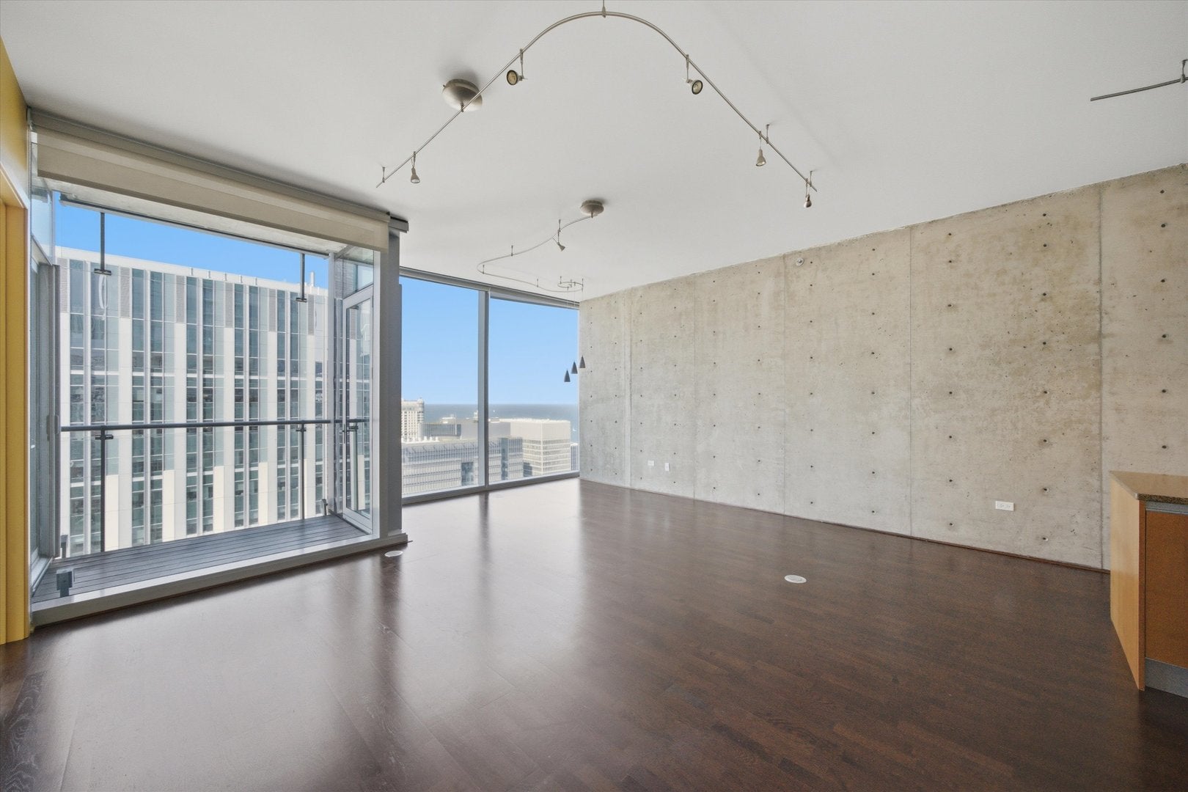
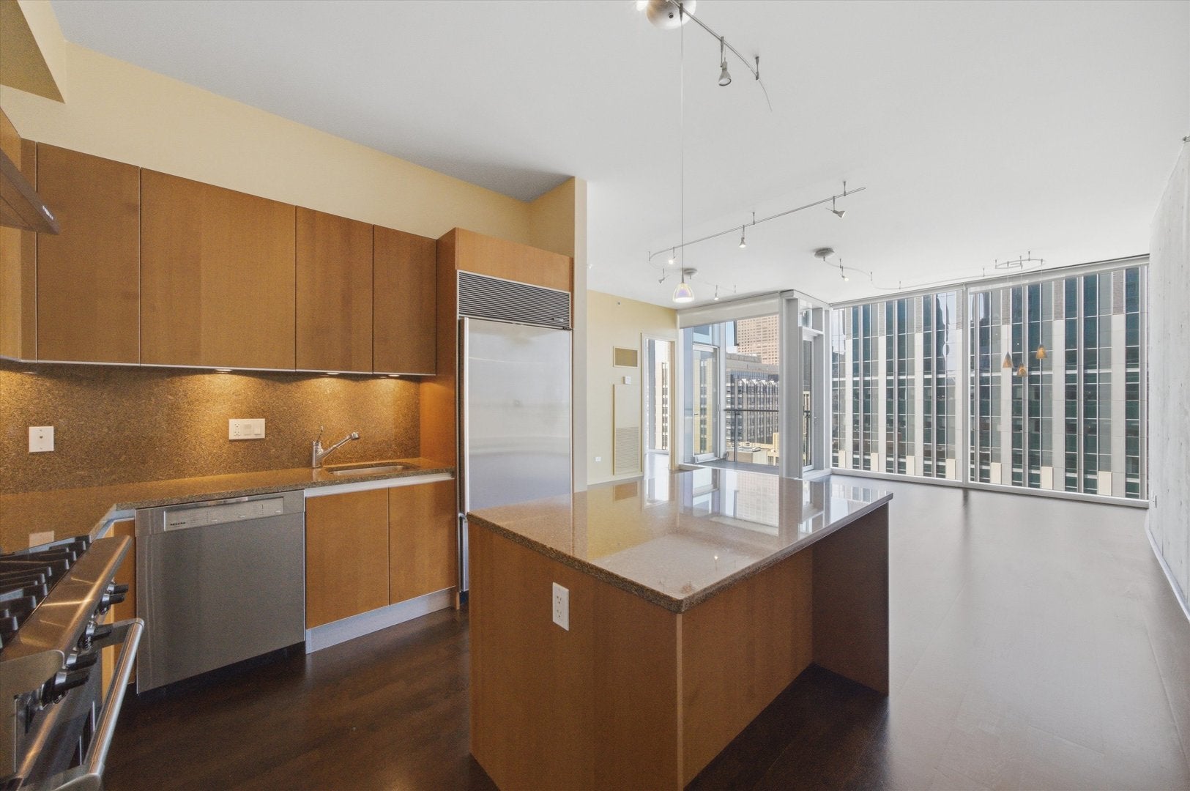
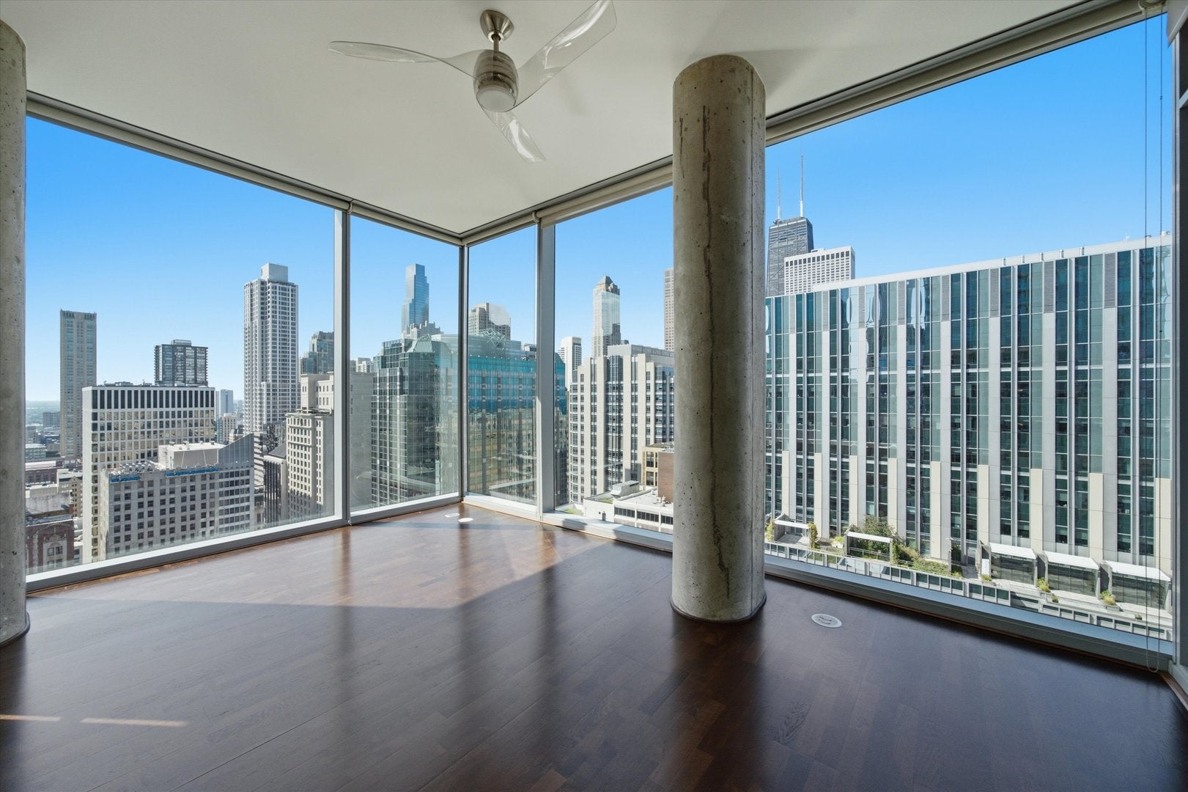
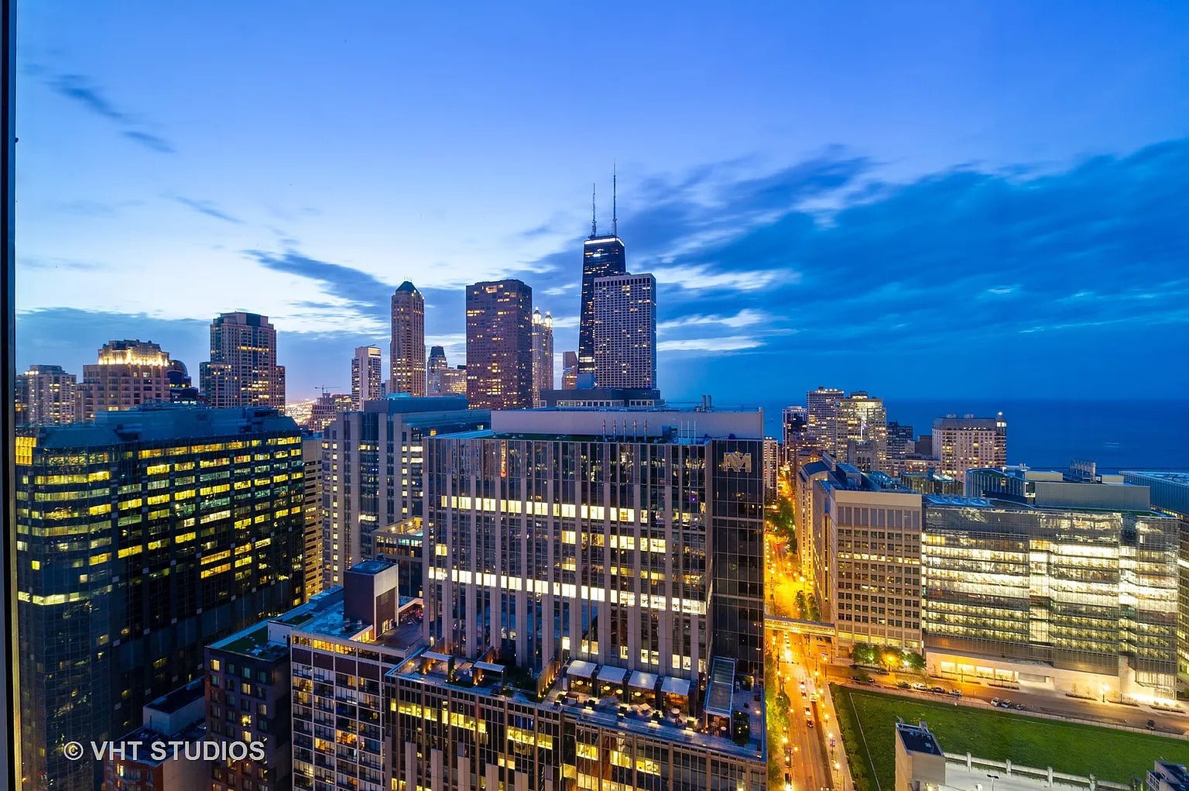
Experience refined urban living in this sophisticated corner 2-bedroom, 2-bathroom residence at the iconic 600 N Fairbanks, a luxurious 41-story high-rise designed by renowned architect Helmut Jahn. Spanning over 1,200 square feet, this impeccably designed home blends modern architecture with warm, livable luxury, where attention to quality and detail is apparent from the outside in. The residence features dramatic floor-to-ceiling glass, a private balcony, 10 ft exposed concrete ceilings, rich hardwood flooring, striking accent walls, and captivating city views. The expansive open-concept living and dining area is elegant yet inviting, offering the perfect setting for entertaining, relaxing, or enjoying morning coffee and sunset cocktails above the city. At the heart of the home, the chef's kitchen is a true showpiece, appointed with imported Poliform cabinetry, sleek stone countertops, premium stainless steel appliances from Wolf, Miele, and Sub-Zero, and a generous island with bar seating and additional storage. The serene primary suite offers a luxurious retreat with an oversized walk-in closet and a recently renovated spa-caliber en-suite bath featuring dual vanities, a walk-in shower, and a separate soaking tub. The thoughtfully positioned second bedroom provides excellent versatility for guests or a refined home office, with a full bathroom just steps away. Residents of 600 N Fairbanks enjoy a full amenity lifestyle, including 24-hour door staff, a state-of-the-art fitness center, indoor pool, and an expansive rooftop sundeck with fire pits, grilling stations, and sweeping panoramic skyline views. Ideally located in the heart of Streeterville, this premier address places you moments from Chicago's finest dining, shopping, lakefront, Northwestern, and cultural attractions-offering a truly elevated lifestyle in one of the city's most architecturally distinctive and sought-after buildings. 2 Premier Deeded Parking Spaces ($45,000/each)
| a week ago | Listing updated with changes from the MLS® | |
| a week ago | Status changed to Active | |
| 2 weeks ago | Listing first seen on site |

Based on information submitted to the MLS GRID as of 2026-09-10 02:57 PM UTC. All data is obtained from various sources and may not have been verified by broker or MLS GRID. Supplied Open House Information is subject to change without notice. All information should be independently reviewed and verified for accuracy. Properties may or may not be listed by the office/agent presenting the information.
Last checked: 2026-09-10 02:57 PM UTC
MRED DMCA Copyright Information Copyright © 2026 Midwest Real Estate Data LLC. All rights reserved.
Did you know? You can invite friends and family to your search. They can join your search, rate and discuss listings with you.