Chicago Home Search

Save
Ask
Tour
Hide
Share
$330,000
7 Days On Site

8 E Randolph Street 3202
Chicago, IL 60601

For Sale|Condominium|Active Under Contract
1
Bed
1
Total Bath
1
Full Bath
925
SqFt
$357
/SqFt
2008
Built
County:
Cook
Listing Courtesy of MRED as distributed by MLS Grid of Jameson Sotheby's Intl Realty
Call Now: 312-767-7744
Is this the listing for you? We can help make it yours.
312-767-7744
8 E Randolph Street 32028 E Randolph Street 32028 E Randolph Street 32028 E Randolph Street 3202
Save
Ask
Tour
Hide
Share

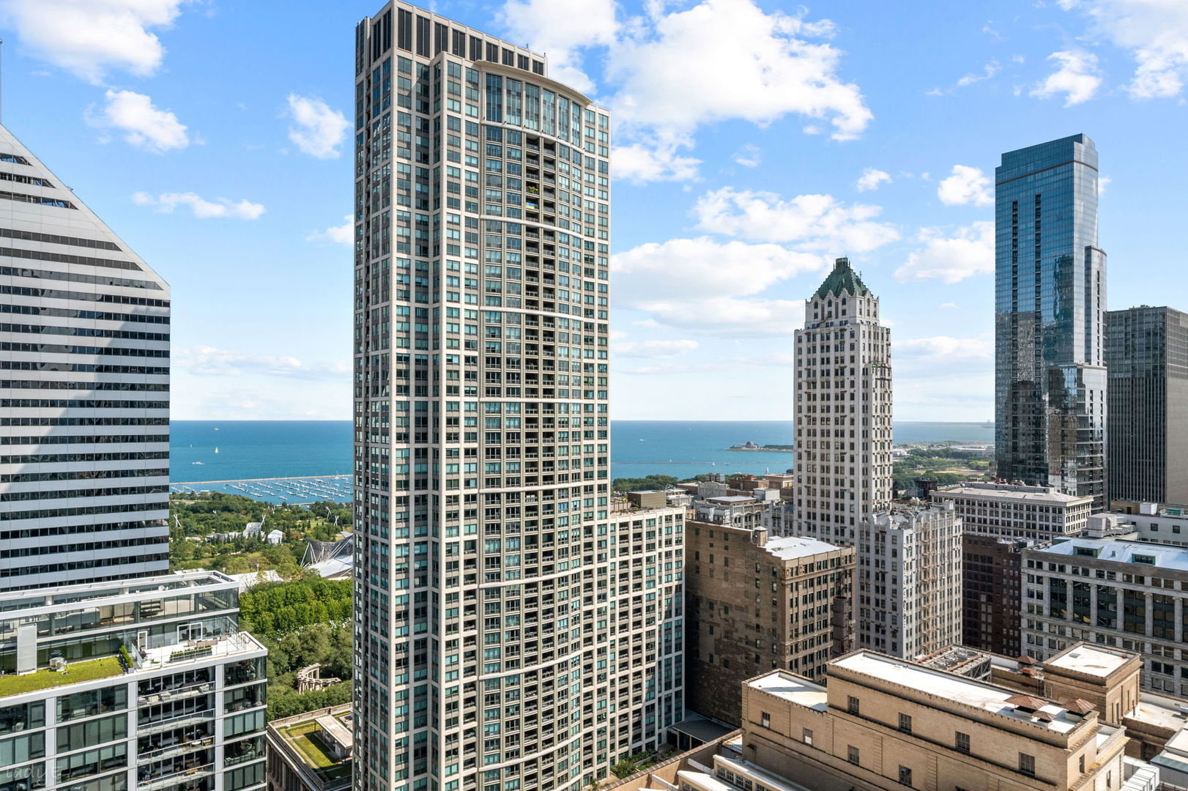
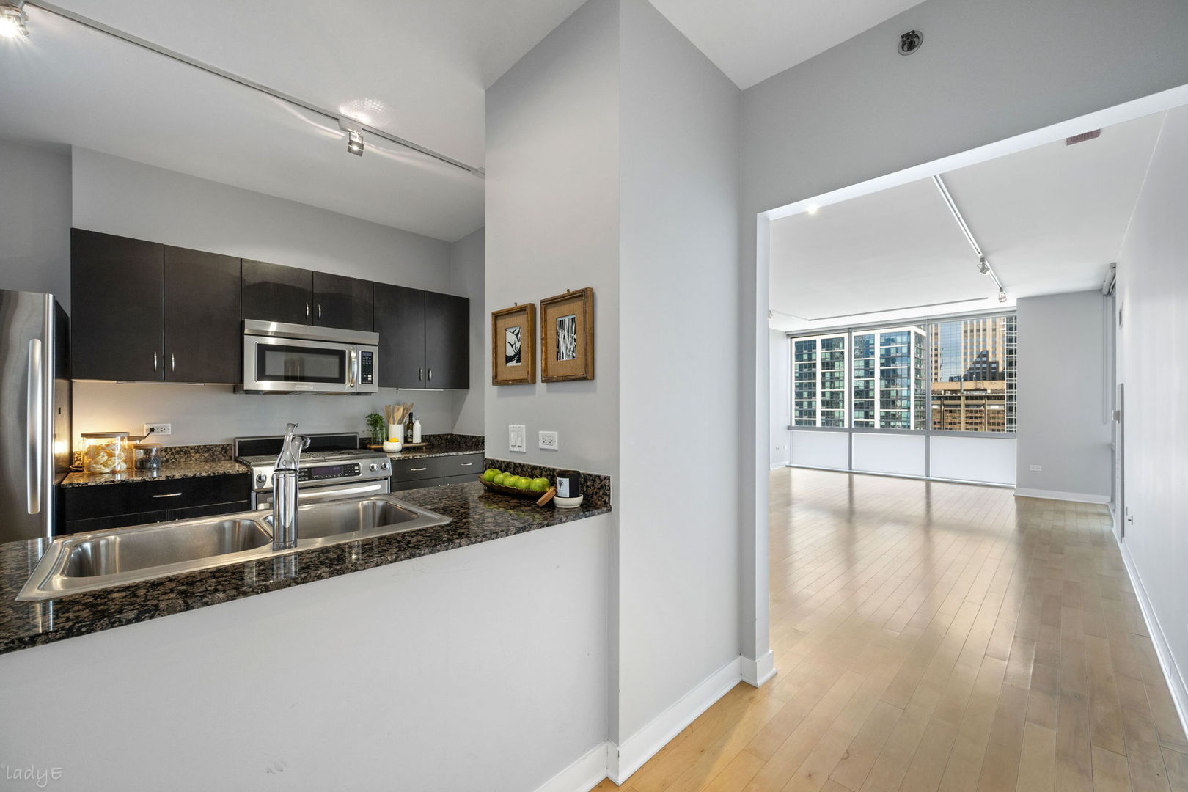
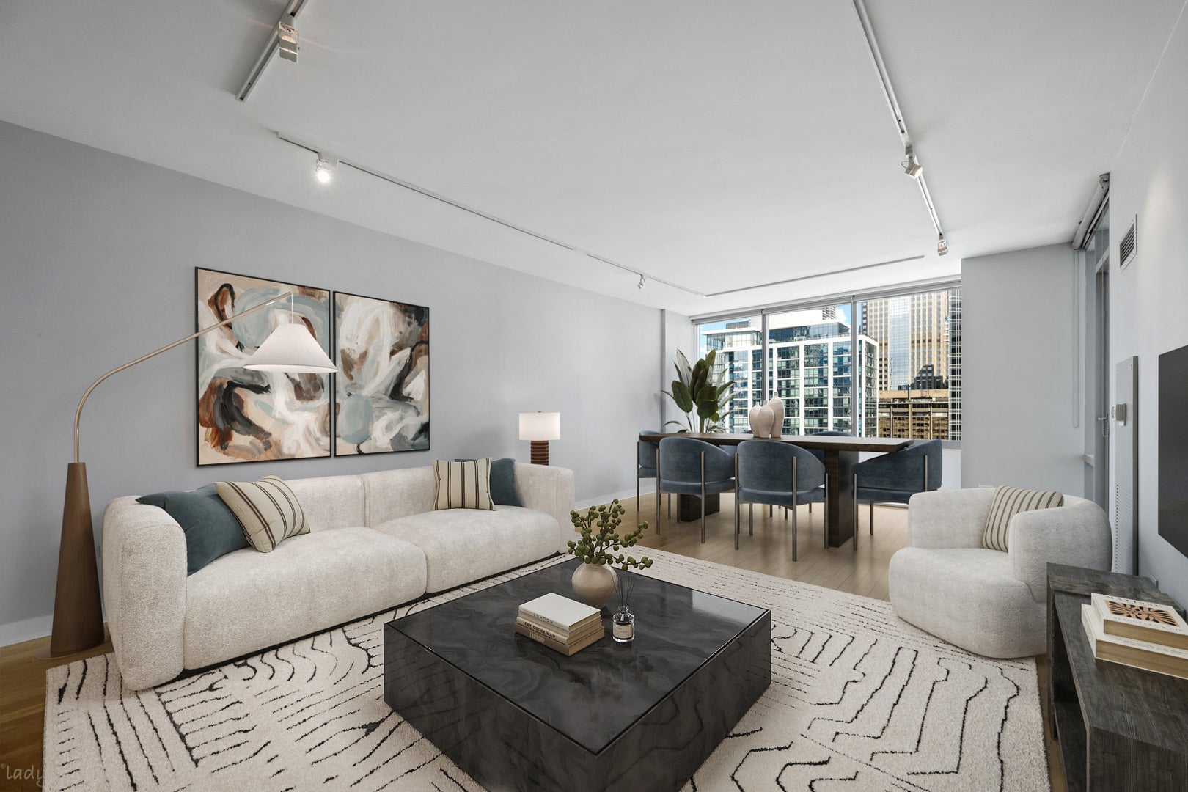
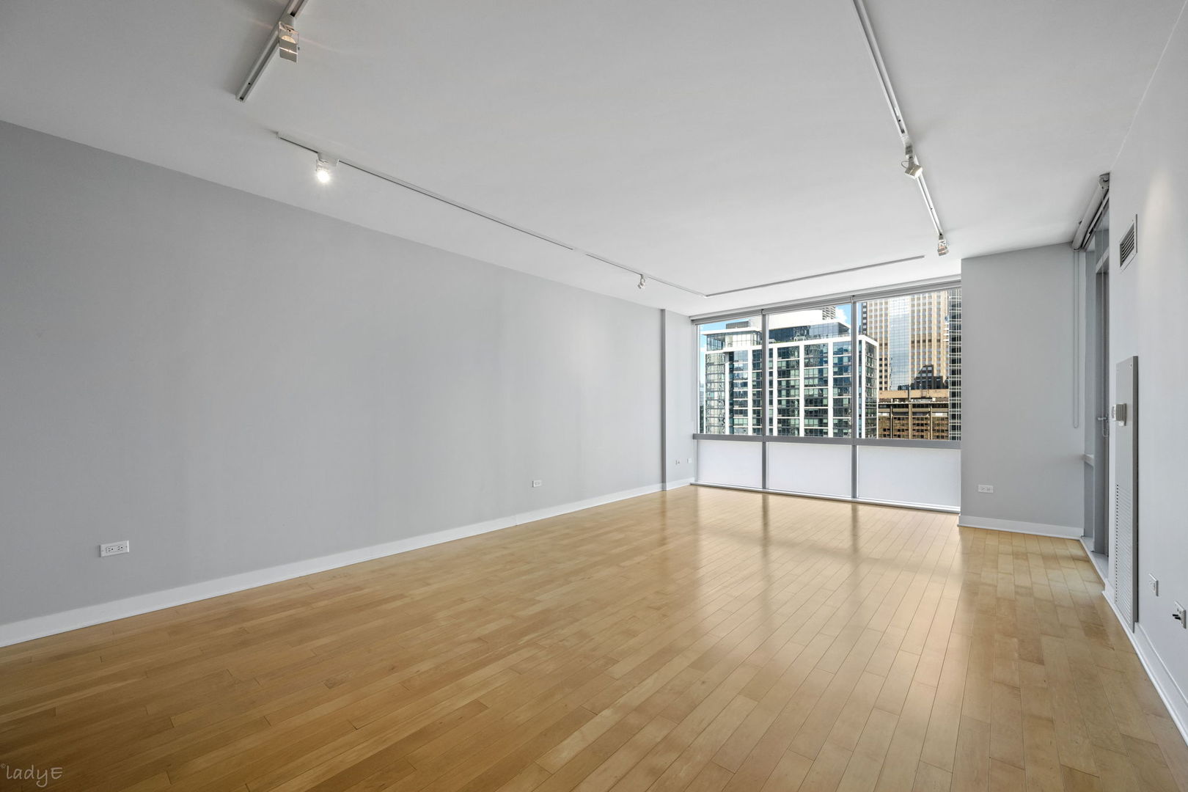
Perched on a high floor with coveted EAST exposure, this exceptionally rare home at The Joffrey Towers offers expansive floor to ceiling windows showcasing beautiful views of Lake Michigan & the Chicago skyline. This spacious, thoughtfully designed 1 bed, 1 bath is the largest in the building offering excellent functionality & multiple options for furnishings. Open living space with hardwood floors leads to private balcony with jaw dropping views and flows seamlessly to kitchen with dark stained cabinets, stainless appliances, gas cooking & granite counters. Wake up to spectacular views in oversized bedroom which easily accommodates king size bed with nightstands & includes a full wall of closets with custom Elfa organizers. Fresh, crisp new white paint, faucet & lighting in bathroom. Convenient In-unit laundry & additional closet space. Enjoy the ease of full-service downtown living with 24 hour door staff, on-site management & engineer. Unbeatable newly renovated fitness center, business center, party room, receiving room + valet/dry cleaning service. Walk Score 99 - First Class location with access to Riverwalk, Millennium Park, Michigan Ave., Theater District, Block 37, public transportation, world class shopping, dining & entertainment at your doorstep!

Save
Ask
Tour
Hide
Share
Listing Snapshot
Price 
$330,000
Days On Site 
7 Days
Bedrooms 
1
Inside Area (SqFt) 
925 sqft
Total Baths 
1
Full Baths 
1
Partial Baths 
N/A
Lot Size 
N/A
Year Built 
2008
MLS® Number 
12730684
Status 
Active Under Contract
Property Tax 
$7,420.14
HOA/Condo/Coop Fees 
$1,185 monthly
Sq Ft Source 
Estimated
Friends & Family
Recent Activity
21 hours agoListing updated with changes from the MLS®
21 hours agoStatus changed to Active Under Contract
a week agoListing first seen on site
General Features
Direction Faces 
East
Number Of Stories 
33
Pets 
Cats OKDogs OK
Property Sub Type 
Condominium
Sewer 
Public Sewer
Water Source 
Public
Interior Features
Basement 
None
Cooling 
Central Air
Electric 
Circuit Breakers
Flooring 
Hardwood
Heating 
Natural Gas
Interior 
Entrance FoyerGranite Counters
Laundry Features 
In Unit
Window Features 
ScreensDrapes
Balcony/Porch/Lanai 
Dimensions - 6X15Level - Main
Bedroom 2 
Bedroom 3 
Bedroom 4 
Dining Room 
Dimensions - COMBOLevel - Main
Family Room 
Foyer 
Dimensions - 5X8Level - Main
Kitchen 
Dimensions - 9X10Level - MainDescription - Galley,Granite Counters
Laundry 
Dimensions - 7X4Level - Main
Living Room 
Dimensions - 14X23Level - Main
Master Bedroom 
Dimensions - 12X17Level - Main
Save
Ask
Tour
Hide
Share
Exterior Features
Construction Details 
GlassConcrete
Exterior 
Balcony
View 
Water
Waterfront Features 
LAKE MICHIGAN
Waterview 
Water
Windows/Doors 
ScreensDrapes
Community Features
Association Amenities 
StorageParty RoomService Elevator(s)
Association Fee 
$1185.0
Association Fee Frequency 
Monthly
MLS Area 
CHI - Loop
School District 
299
Township 
North Chicago
Schools
School District
299
Elementary School
Unknown
Middle School
Unknown
High School
Unknown
Listing Courtesy of MRED as distributed by MLS Grid of Jameson Sotheby's Intl Realty


Based on information submitted to the MLS GRID as of 2026-09-10 11:18 AM UTC. All data is obtained from various sources and may not have been verified by broker or MLS GRID. Supplied Open House Information is subject to change without notice. All information should be independently reviewed and verified for accuracy. Properties may or may not be listed by the office/agent presenting the information.
Last checked: 2026-09-10 11:18 AM UTC
MRED DMCA Copyright Information Copyright © 2026 Midwest Real Estate Data LLC. All rights reserved.

Neighborhood & Commute
Source: Walkscore
Disclosure: Community information and market data powered by Constellation Data Labs. Information is deemed reliable but not guaranteed.
Save
Ask
Tour
Hide
Share