Chicago Home Search

Save
Ask
Tour
Hide
Share
$1,285,000
13 Days On Site

1000 W Washington Boulevard 141
Chicago, IL 60607

For Sale|Condominium|Active
3
Beds
3
Total Baths
2
Full Baths
1
Partial Bath
3,500
SqFt
$367
/SqFt
1882
Built
County:
Cook
Listing Courtesy of MRED as distributed by MLS Grid of Keller Williams ONEChicago
Call Now: 312-767-7744
Is this the listing for you? We can help make it yours.
312-767-7744
Upcoming Open Houses
Sat, Sep 12, 11:00 AM - 2:00 PM
1000 W Washington Boulevard 1411000 W Washington Boulevard 1411000 W Washington Boulevard 1411000 W Washington Boulevard 141
Save
Ask
Tour
Hide
Share

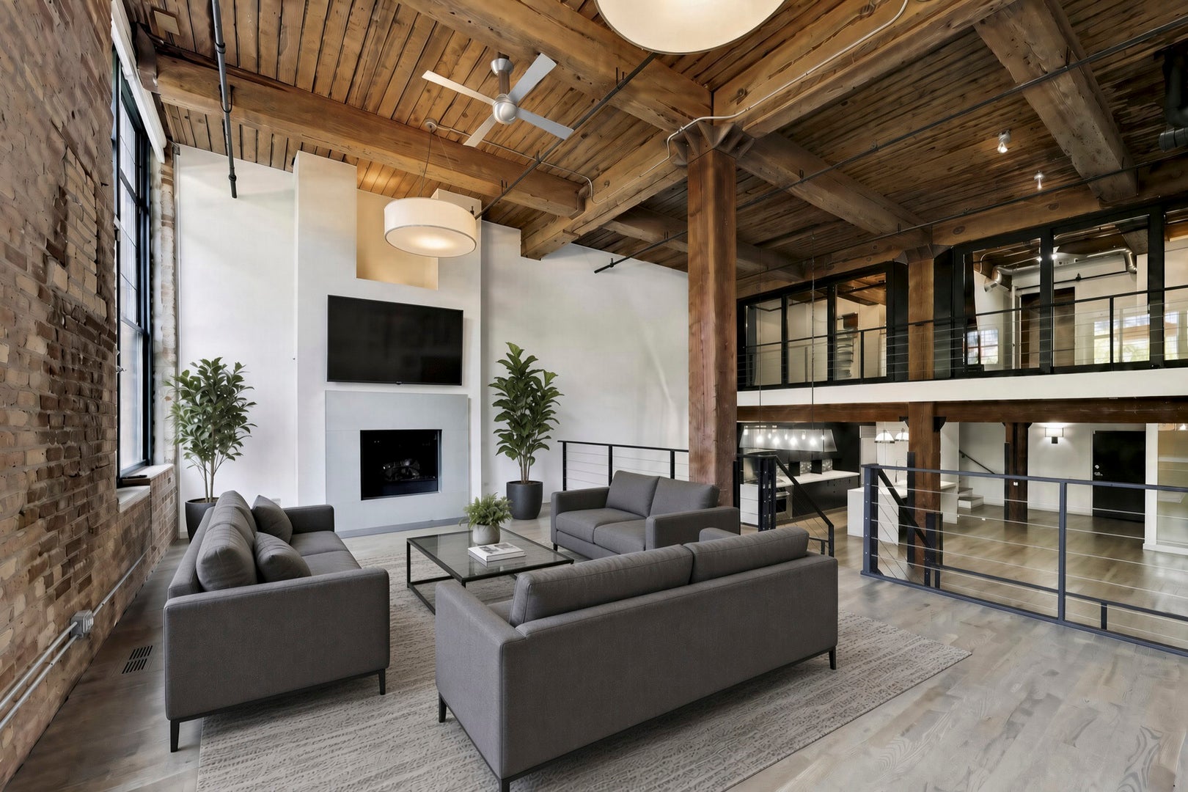
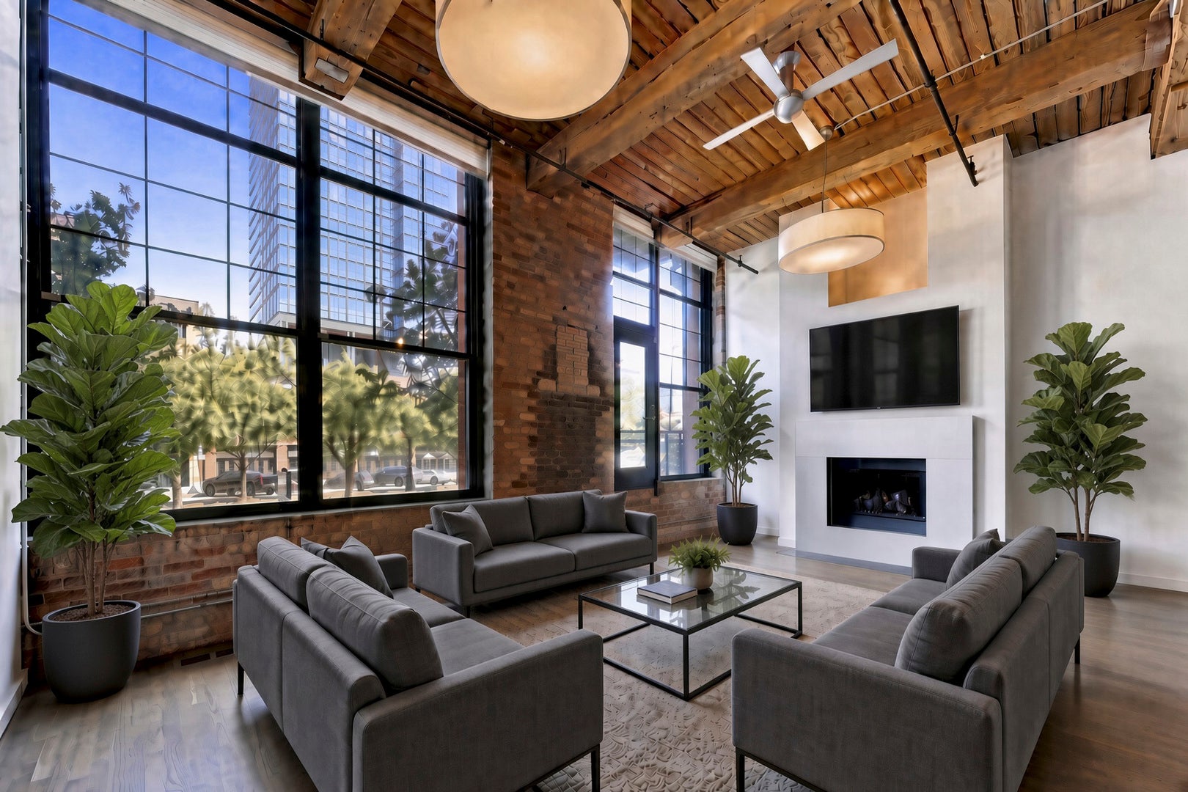
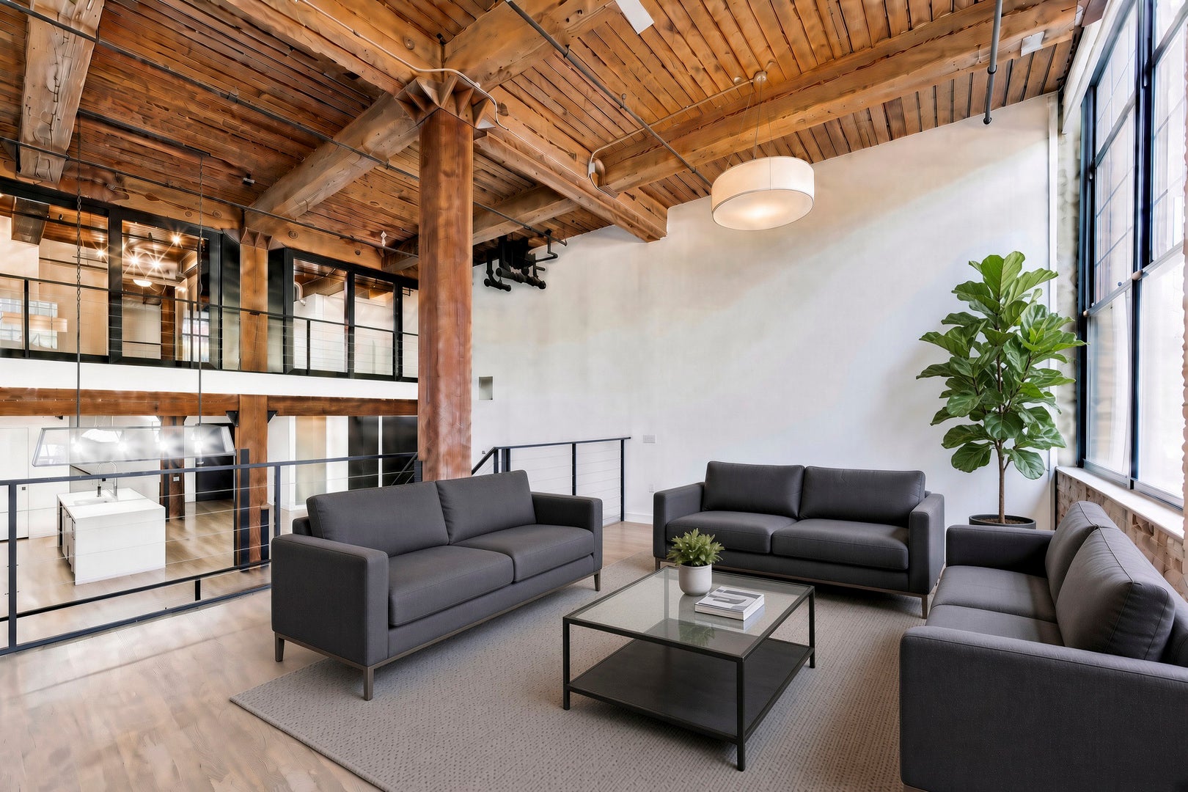
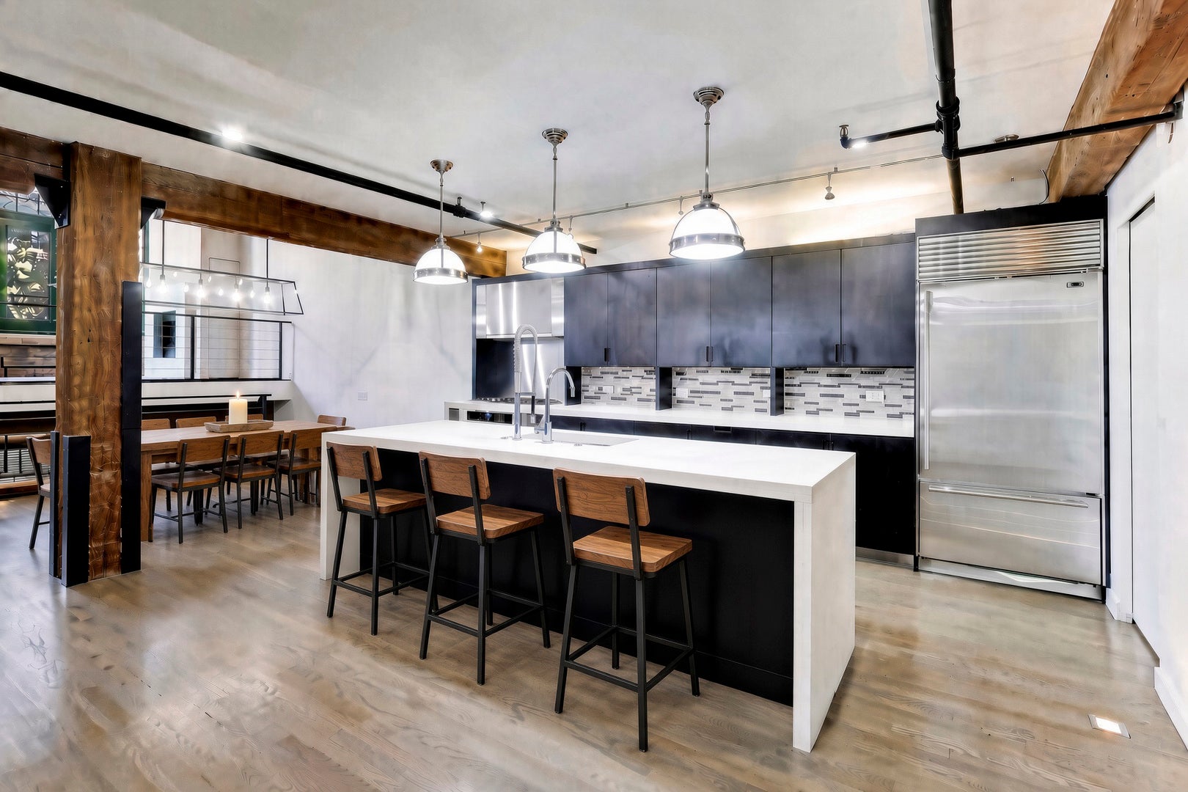
Introducing a rare four-level timber loft masterpiece in the heart of West Loop. Spanning an extraordinary 3,500 square feet, this authentic loft redefines urban living with soaring 20' ceilings, amazing natural light, and hardwood floors throughout. A mezzanine-level living room anchored by a gas fireplace opens to a private balcony, creating the perfect blend of dramatic architecture and everyday comfort. Completely open and designed to impress, the kitchen centers on a striking island with mitered 2" limestone counters and waterfall edges. Handmade wood cabinetry surrounds premium appliances including a Faber culinary hood, a Monogram five-burner high-output cooktop, a built-in Monogram oven, Sub-Zero refrigeration, and two Miele dishwashers - finished with custom lighting for a true showroom feel. The expansive lower-level recreation room is built for entertaining, featuring a wet bar, dual wine refrigerators, a built-in bookcase, and surround sound throughout. Just off the recreation room, the primary suite offers a spa-like escape with a spacious walk-in closet outfitted in Elfa shelving. The en-suite bath boasts vertical subway tile, frosted glass, a separate shower with body sprays, a standalone soaking tub, a heated towel rack, and honed granite counters. The convenient guest upper level offers two sizable bedrooms, each with Elfa closet shelving, that share a full guest bathroom. A tri-zone heating/cooling system, fresh paint, new lower-level carpet, in-unit laundry, and TWO deeded garage spaces (one with an EV charger) top off this awesome timber loft home. The building offers a full-time doorperson, storage cage, bike room and rooftop party room/deck. Close to all the West Loop/Fulton Market bars, restaurants, and nightlife, the Morgan/Lake L-Train stop, I-290 and I-90/94.

Save
Ask
Tour
Hide
Share
Listing Snapshot
Price 
$1,285,000
Days On Site 
13 Days
Bedrooms 
3
Inside Area (SqFt) 
3,500 sqft
Total Baths 
3
Full Baths 
2
Partial Baths 
1
Lot Size 
N/A
Year Built 
1882
MLS® Number 
12722285
Status 
Active
Property Tax 
$25,279
HOA/Condo/Coop Fees 
$2,019 monthly
Sq Ft Source 
Estimated
Friends & Family
Recent Activity
6 days agoListing updated with changes from the MLS®
a week agoStatus changed to Active
2 weeks agoListing first seen on site
General Features
Attached Garage 
Yes
Direction Faces 
North
Garage 
Yes
Garage Spaces 
2
Number Of Stories 
5
Parking 
AsphaltGarage Door OpenerElectric Vehicle Charging Station(s)AttachedGarage
Parking Spaces 
2
Pets 
Cats OKDogs OKNumber Limit
Property Sub Type 
Condominium
Security 
Security System
Sewer 
Public Sewer
Utilities 
Cable Available
Interior Features
Appliances 
RangeDishwasherRefrigeratorWasherDryerDisposalHumidifier
Basement 
None
Cooling 
Ceiling Fan(s)Central Air
Fireplace 
Yes
Fireplace Features 
Living RoomGas LogGas Starter
Fireplaces 
2
Flooring 
Hardwood
Heating 
Natural GasForced Air
Interior 
Walk-In Closet(s)Entrance FoyerCathedral Ceiling(s)Storage
Laundry Features 
Washer Hookup
Window Features 
Screens
Bedroom 2 
Dimensions - 22X13Level - Second
Bedroom 3 
Dimensions - 12X11Level - Second
Bedroom 4 
Dining Room 
Dimensions - 24X12Level - Main
Family Room 
Foyer 
Dimensions - 13X11Level - Main
Kitchen 
Dimensions - 17X19Level - MainDescription - Eating Area-Breakfast Bar,Eating Area-Table Space,Island,Pantry-Walk-in
Laundry 
Dimensions - 7X6Level - Main
Living Room 
Dimensions - 24X16Level - Main
Master Bedroom 
Dimensions - 17X13Level - Lower
Recreation Room 
Dimensions - 20X24Level - Lower
Walk In Closet 
Dimensions - 8X13Level - Lower
Save
Ask
Tour
Hide
Share
Exterior Features
Construction Details 
Brick
Exterior 
Balcony
Windows/Doors 
Screens
Community Features
Association Amenities 
StorageService Elevator(s)
Association Fee 
$2019.0
Association Fee Frequency 
Monthly
MLS Area 
CHI - Near West Side
School District 
299
Township 
West Chicago
Schools
School District
299
Elementary School
Unknown
Middle School
Unknown
High School
Unknown
Listing Courtesy of MRED as distributed by MLS Grid of Keller Williams ONEChicago


Based on information submitted to the MLS GRID as of 2026-09-10 03:52 PM UTC. All data is obtained from various sources and may not have been verified by broker or MLS GRID. Supplied Open House Information is subject to change without notice. All information should be independently reviewed and verified for accuracy. Properties may or may not be listed by the office/agent presenting the information.
Last checked: 2026-09-10 03:52 PM UTC
MRED DMCA Copyright Information Copyright © 2026 Midwest Real Estate Data LLC. All rights reserved.

Neighborhood & Commute
Source: Walkscore
Disclosure: Community information and market data powered by Constellation Data Labs. Information is deemed reliable but not guaranteed.
Save
Ask
Tour
Hide
Share