
600 N LAKE SHORE Drive 1011Chicago, IL 60611


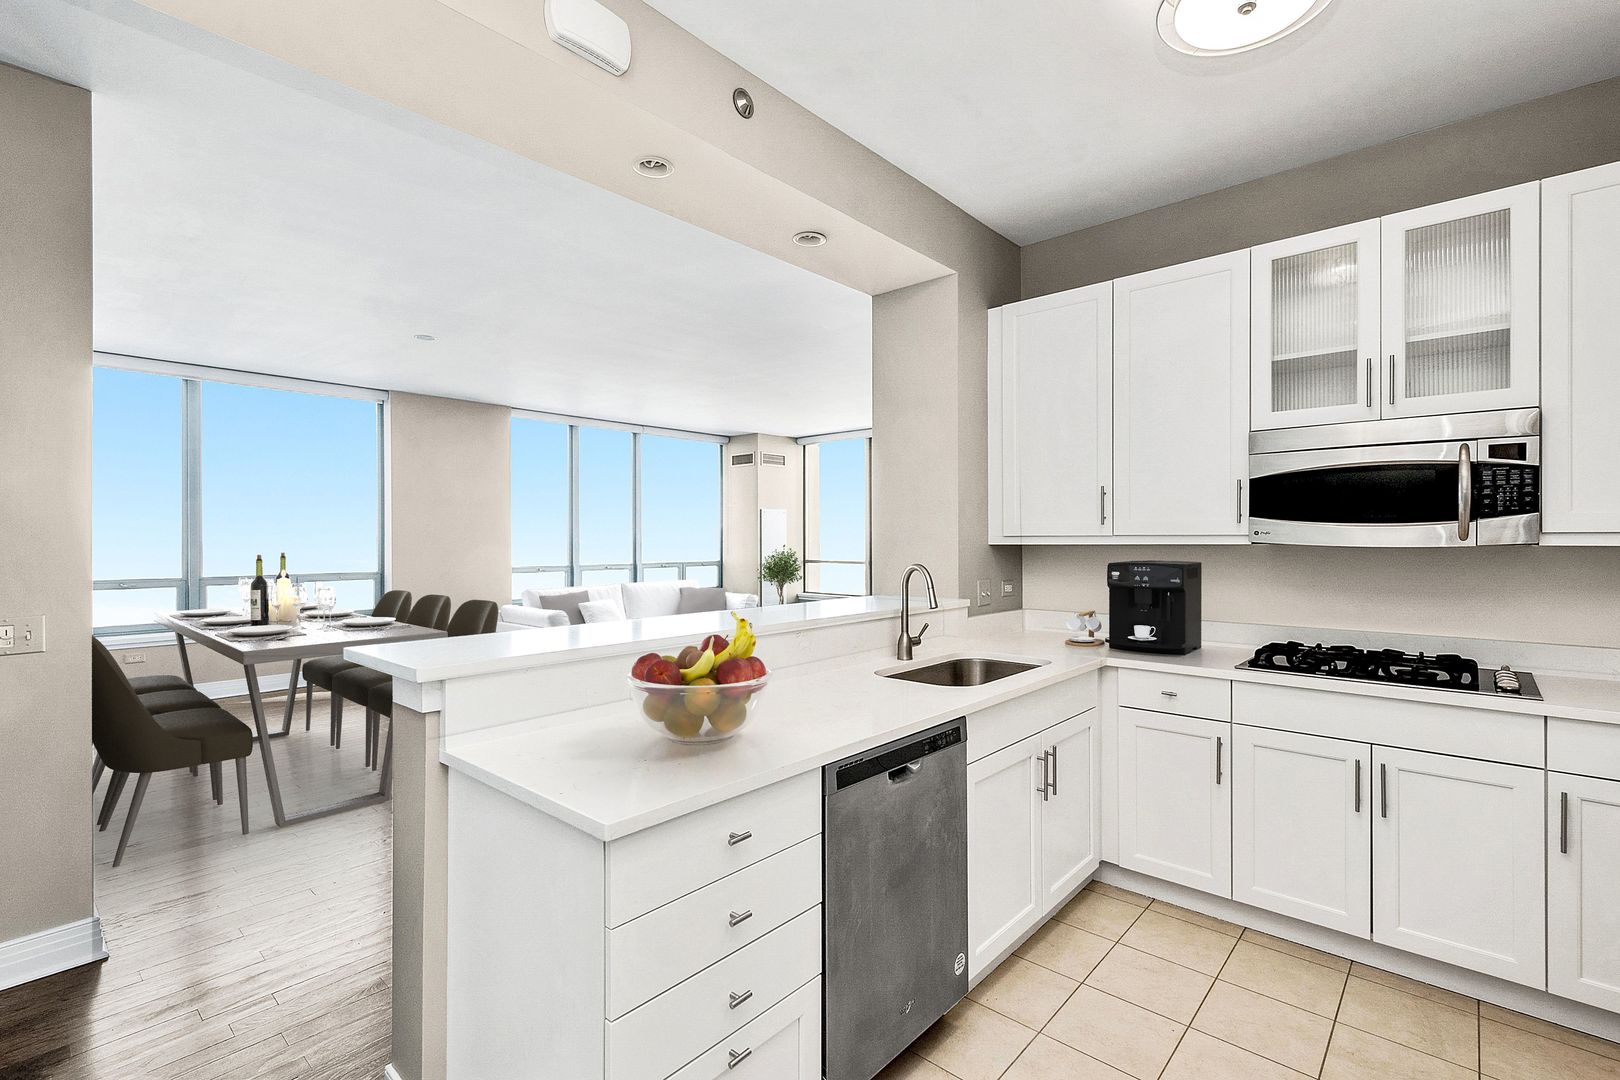
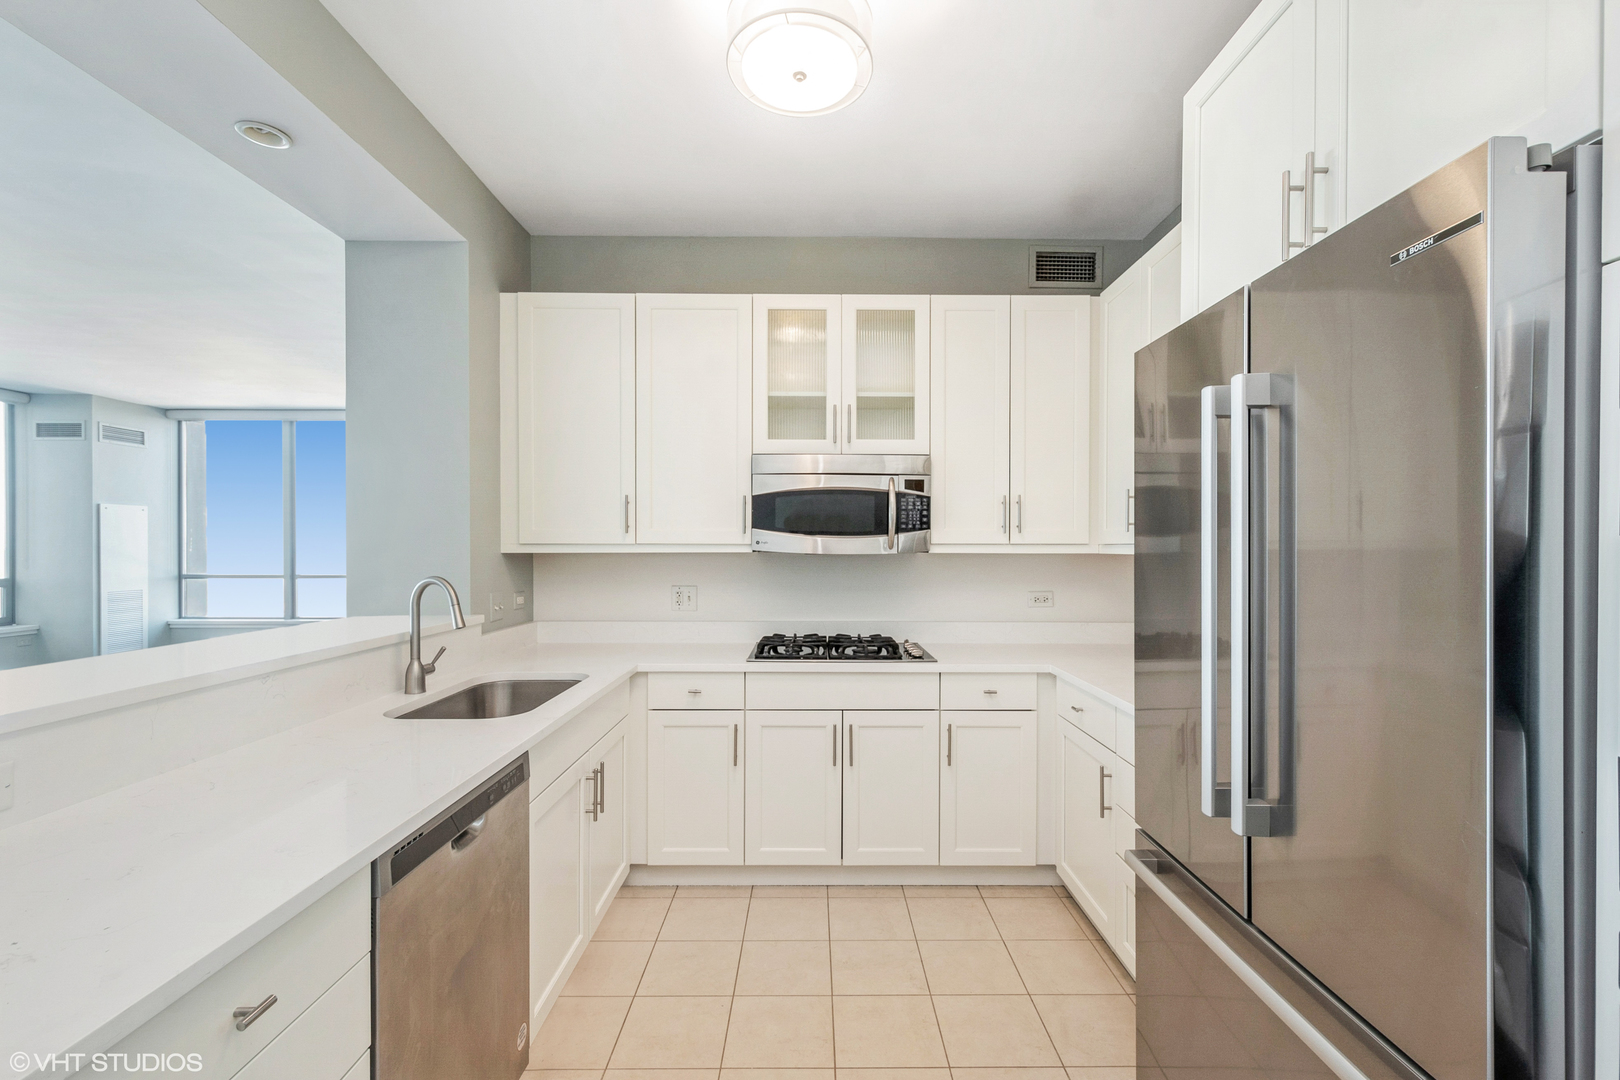
Recent Updates Include: New 5-inch-wide pre-engineered floors throughout living/dining/hallways, new Quartz countertops in the kitchen, complete with a single bowl sink and a new Moen faucet, freshly refinished white cabinets in the kitchen adorned with custom pulls, a newer Bosch refrigerator, a newer dishwasher, and a newer side-by-side washer/dryer. The master bath also showcases white cabinets with custom pulls, a new ceiling fan with light, and a custom bottom-up shade in the master bedroom. The third bedroom is enhanced with newer designer carpet, while the 2nd and 3rd bathrooms have classic gray cabinets with custom pulls, fresh paint, and a new custom light fixture in the foyer. This exquisite, updated corner residence features 3 bedrooms and 3 baths, designed with a split bedroom layout. Enjoy stunning, sweeping views of the lake, Ohio Street Beach, and Navy Pier from the magnificent living/dining room, which is spacious and ideal for entertaining. The hundred square foot east-facing balcony offers a picturesque view of the lakefront, beach, Olive Park, and Navy Pier. A welcoming foyer greets your guests with marble flooring, a tray ceiling, a walk-in closet, and a new custom light fixture. Rich and distinctive features include high ceilings, numerous windows, 5-inch-wide pre-engineered floors in the living area, custom paint throughout, and shades. Engage with guests while cooking in the open kitchen, which boasts ample bar seating, a new Bosch stainless fridge, a double oven, a microwave, a newer dishwasher, and premium quartz countertops with a single bowl sink and a new Moen faucet. The tall white cabinetry features new custom pulls and undermount lighting. The master bedroom includes two walk-in closets, a new custom ceiling fan/light fixture with remote control, and a new custom bottom-up window shade with a blackout option, along with a relaxing bath that features a dual vanity and all-white marble surround, a soaking tub with a handheld sprayer, a walk-in glass-surround shower, and white cabinetry with custom pulls. The second bedroom offers spectacular unobstructed east-facing lake views and a full bathroom with a walk-in glass shower and newly refinished classic gray cabinets with custom pulls. The third bedroom features newer high-quality carpet and an ensuite bathroom that boasts newly refinished classic gray cabinets with custom pulls. Additionally, there is a full-size laundry room located off the foyer, which is equipped with a newer side-by-side washer and dryer. Experience luxury and peaceful comfort in your new home!
| 5 hours ago | Listing updated with changes from the MLS® | |
| 21 hours ago | Listing first seen on site |

Based on information submitted to the MLS GRID as of 2026-05-29 02:59 PM UTC. All data is obtained from various sources and may not have been verified by broker or MLS GRID. Supplied Open House Information is subject to change without notice. All information should be independently reviewed and verified for accuracy. Properties may or may not be listed by the office/agent presenting the information.
Last checked: 2026-05-29 02:59 PM UTC
MRED DMCA Copyright Information Copyright © 2026 Midwest Real Estate Data LLC. All rights reserved.
Did you know? You can invite friends and family to your search. They can join your search, rate and discuss listings with you.